
Description
Custom Glass Partition Walls
Create distinct, quiet spaces without sacrificing natural light. Order premium architectural glass partitions and room dividers — custom cut to your exact layout and shipped fast across the USA.
Available Glass Types
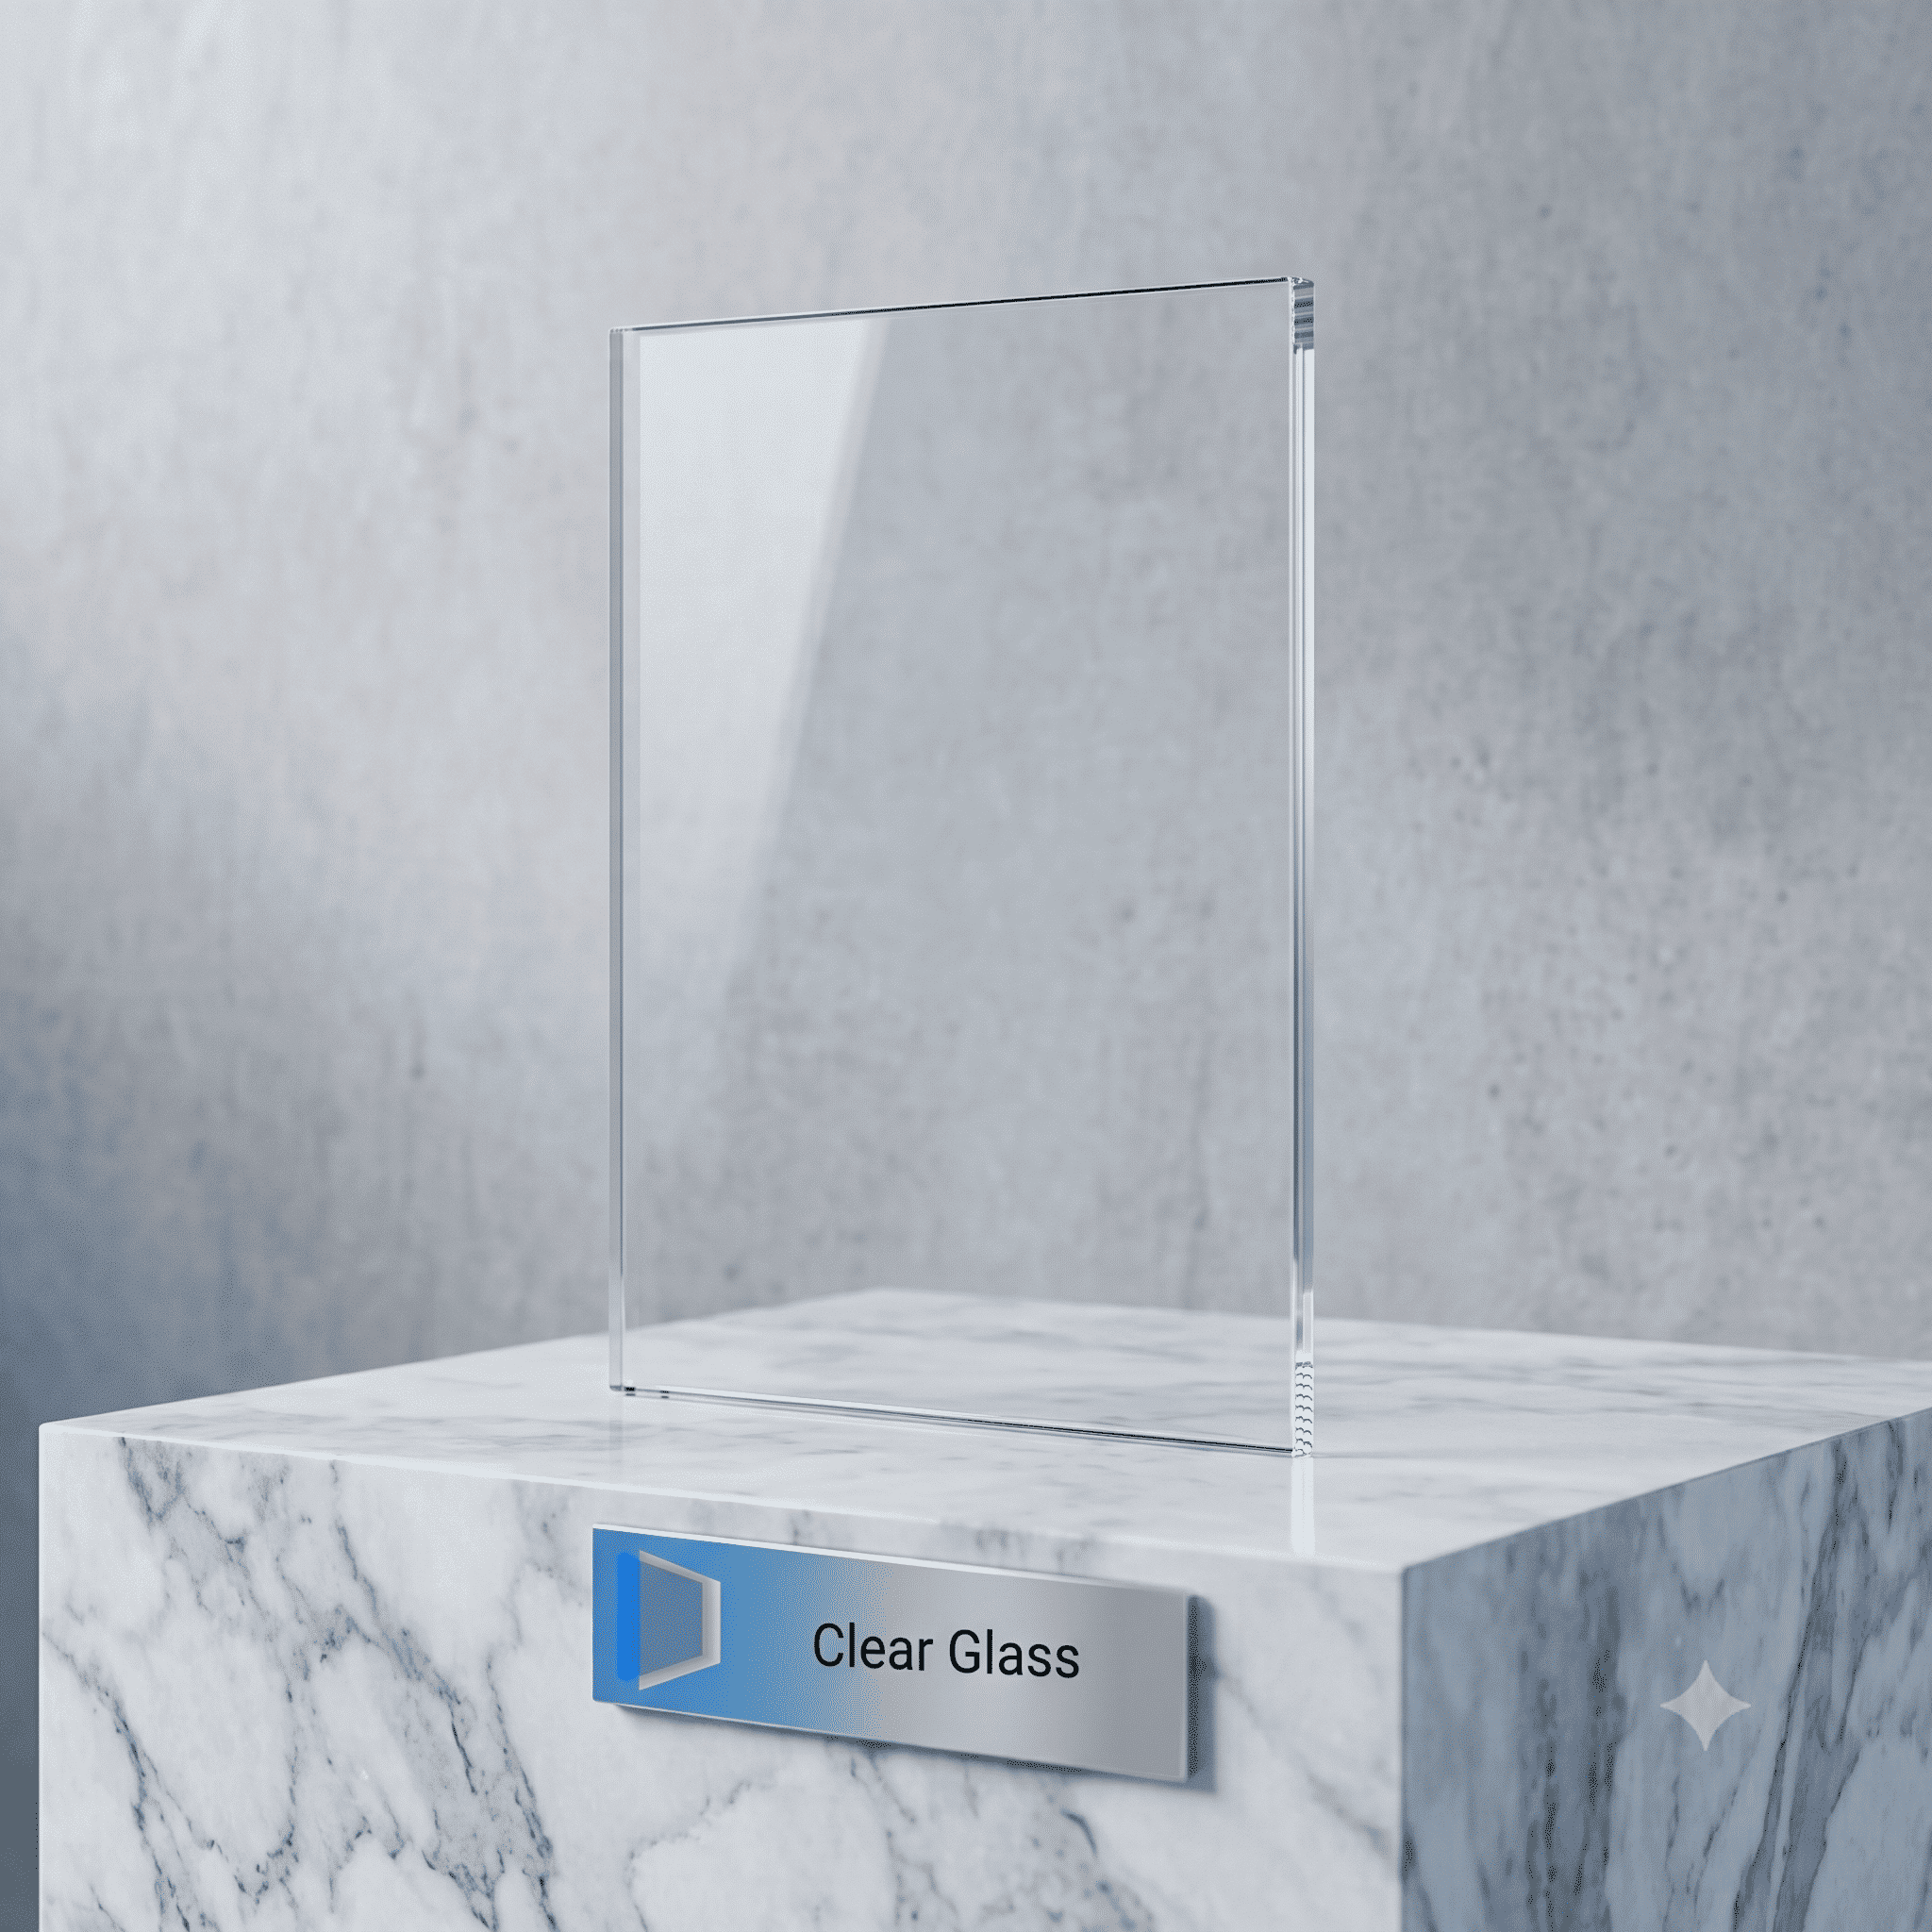
Clear Glass
The modern standard for commercial offices. Provides distinct acoustic separation while keeping the floor plan completely open.
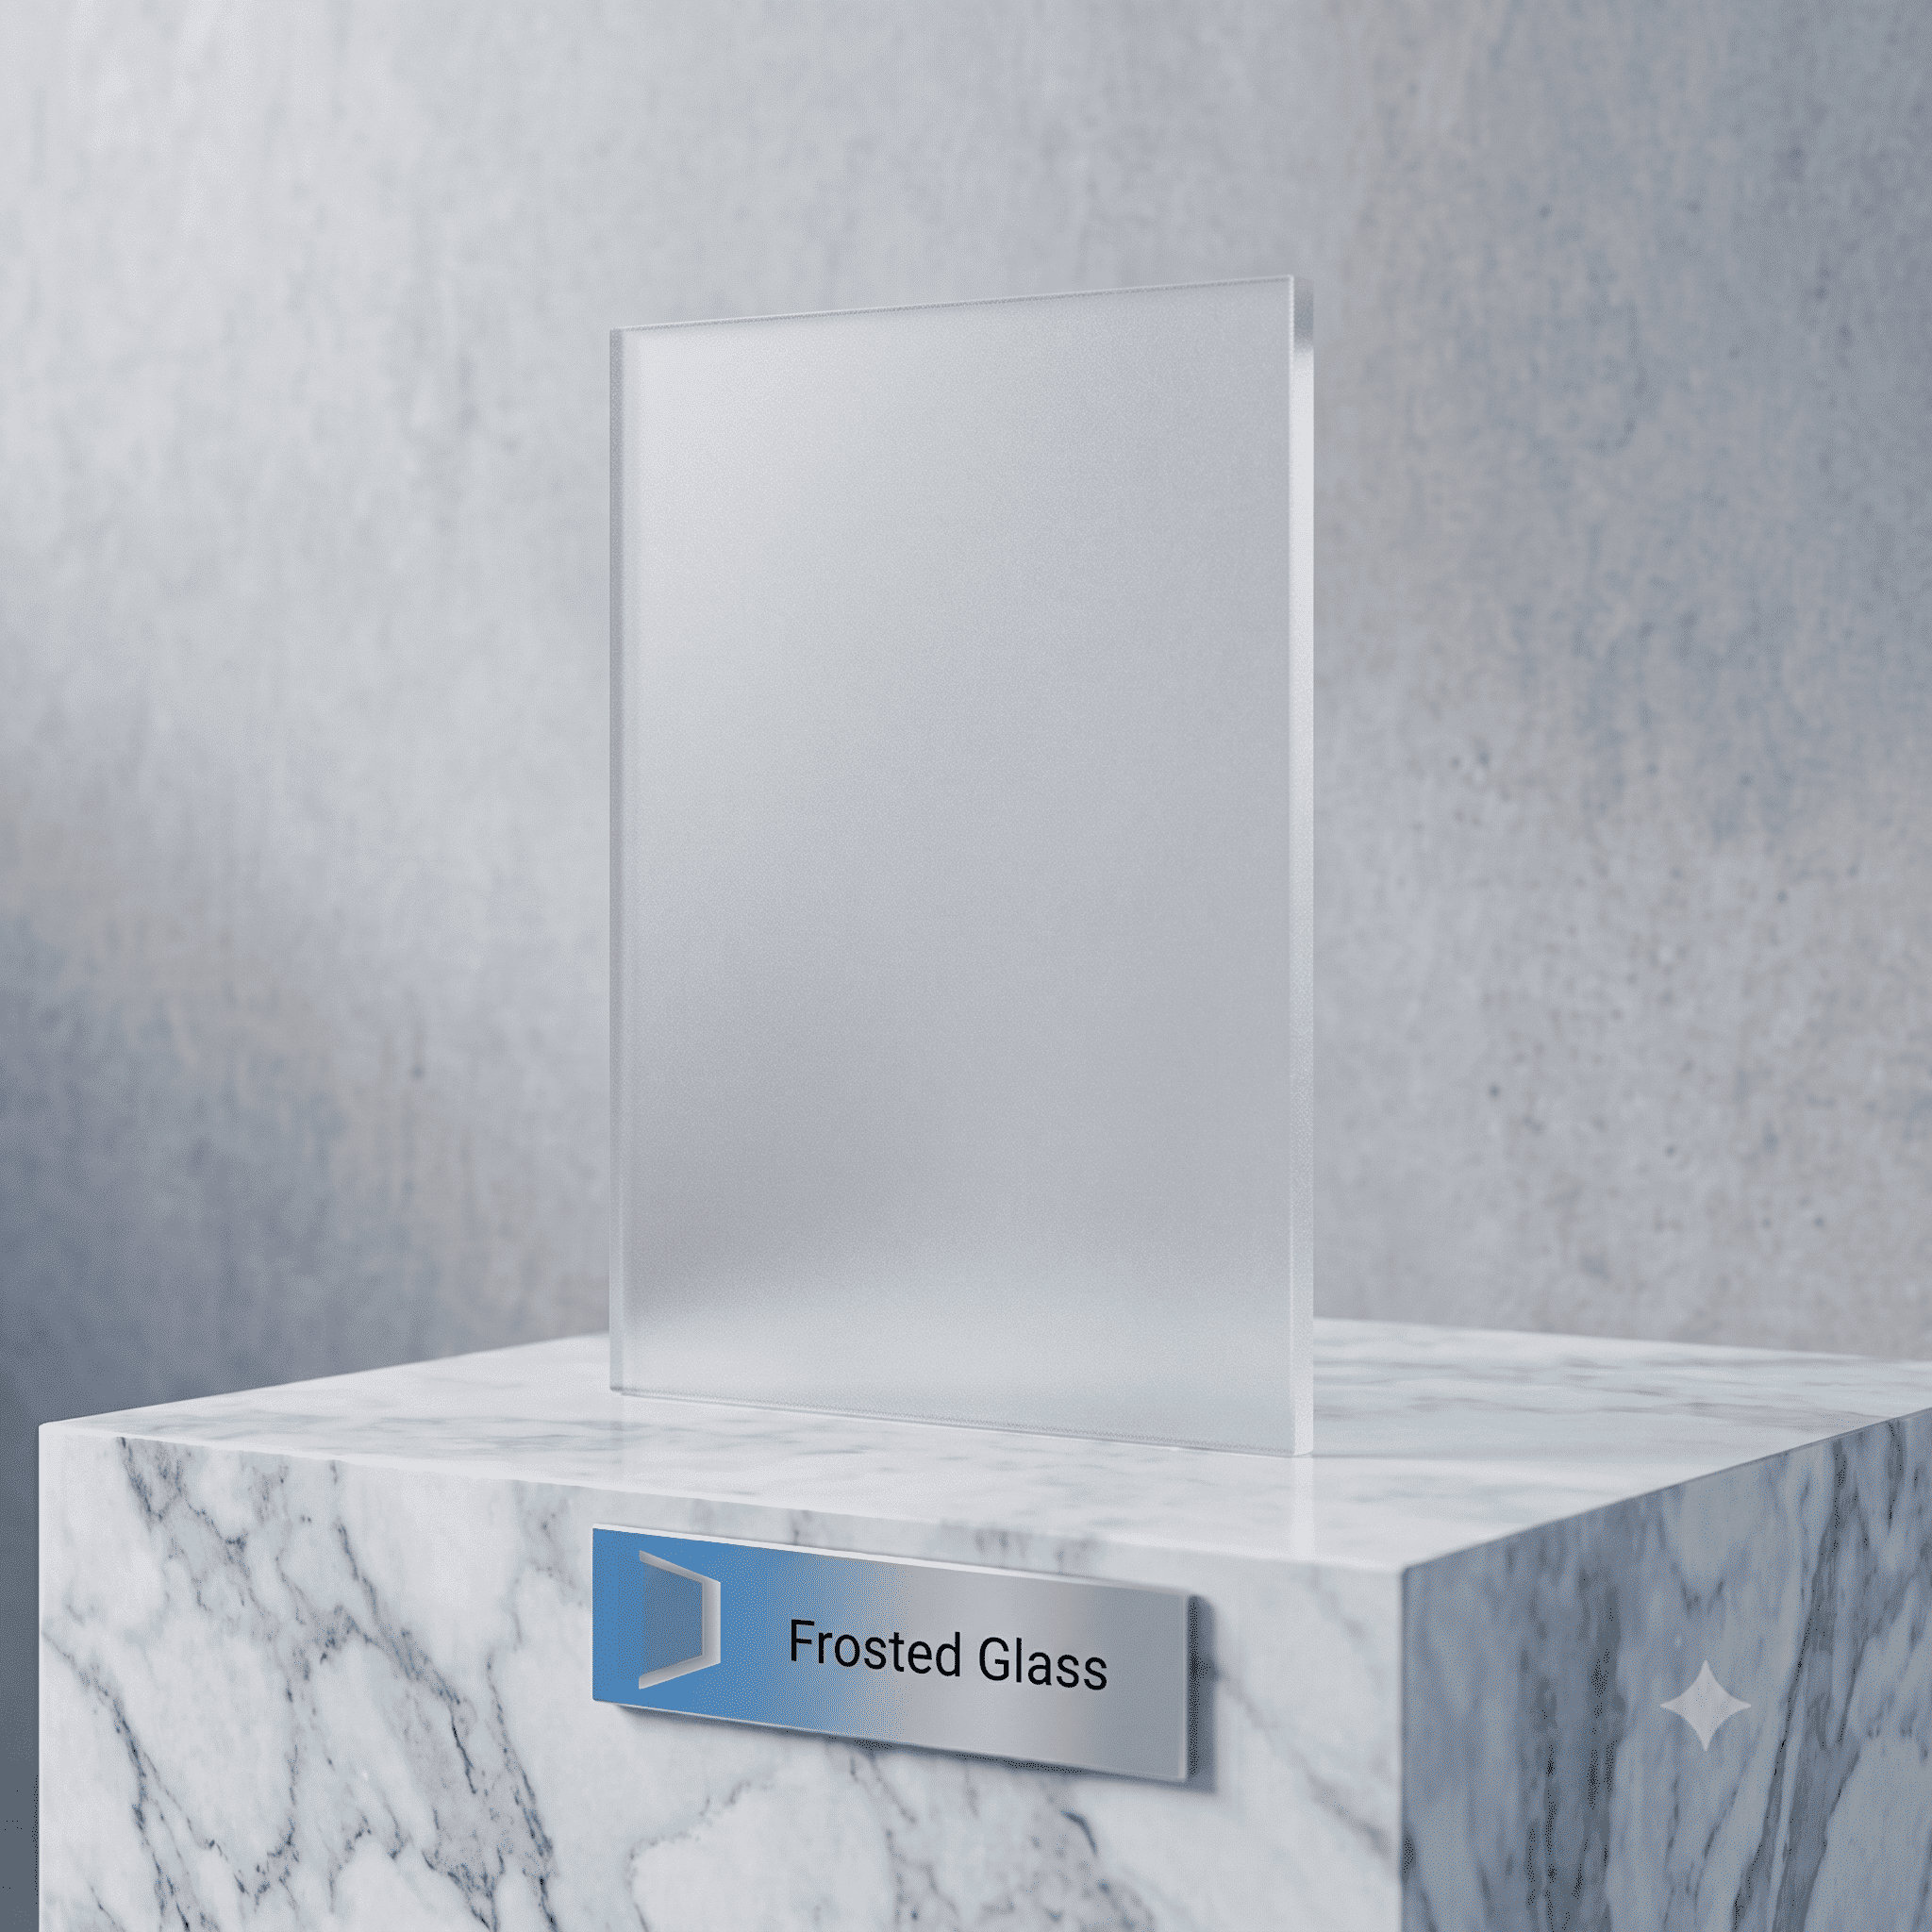
Frosted Glass
Ideal for conference rooms, medical offices, and HR departments. Allows light transmission while providing ultimate visual privacy.
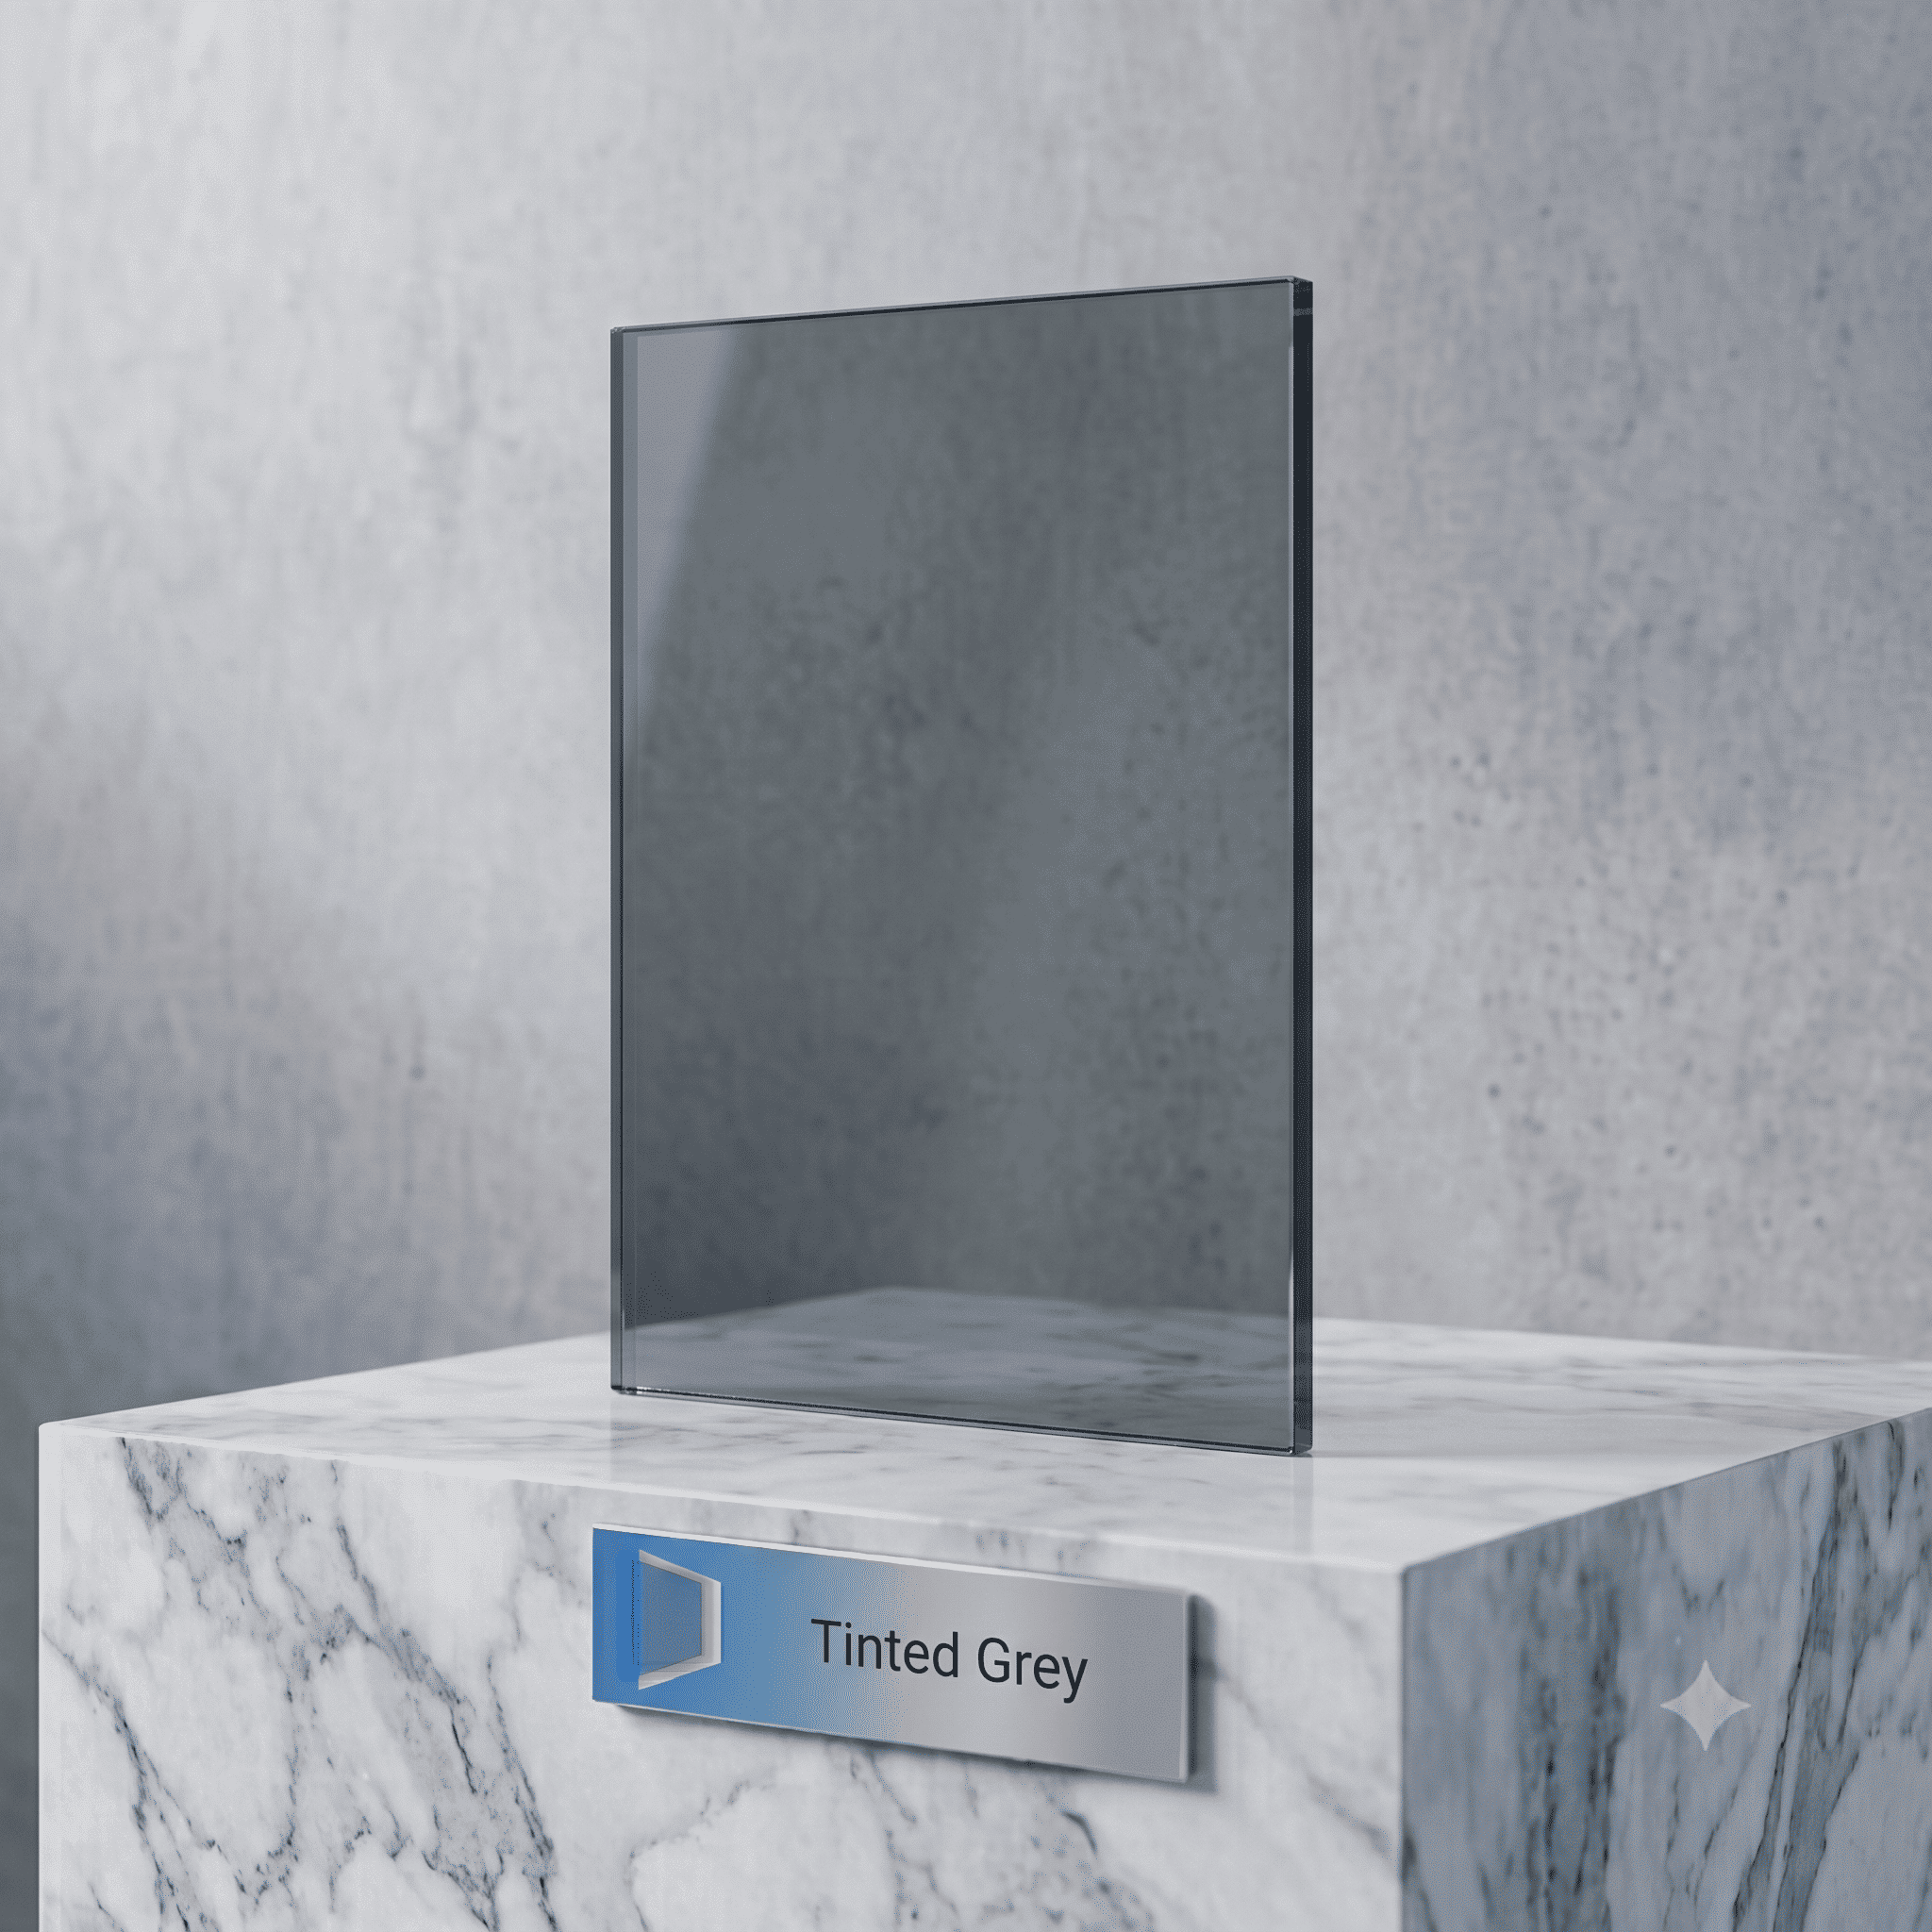
Tinted Grey
A sleek, smoked aesthetic that adds a highly modern, sophisticated, and moody atmosphere to residential lofts and creative studios.
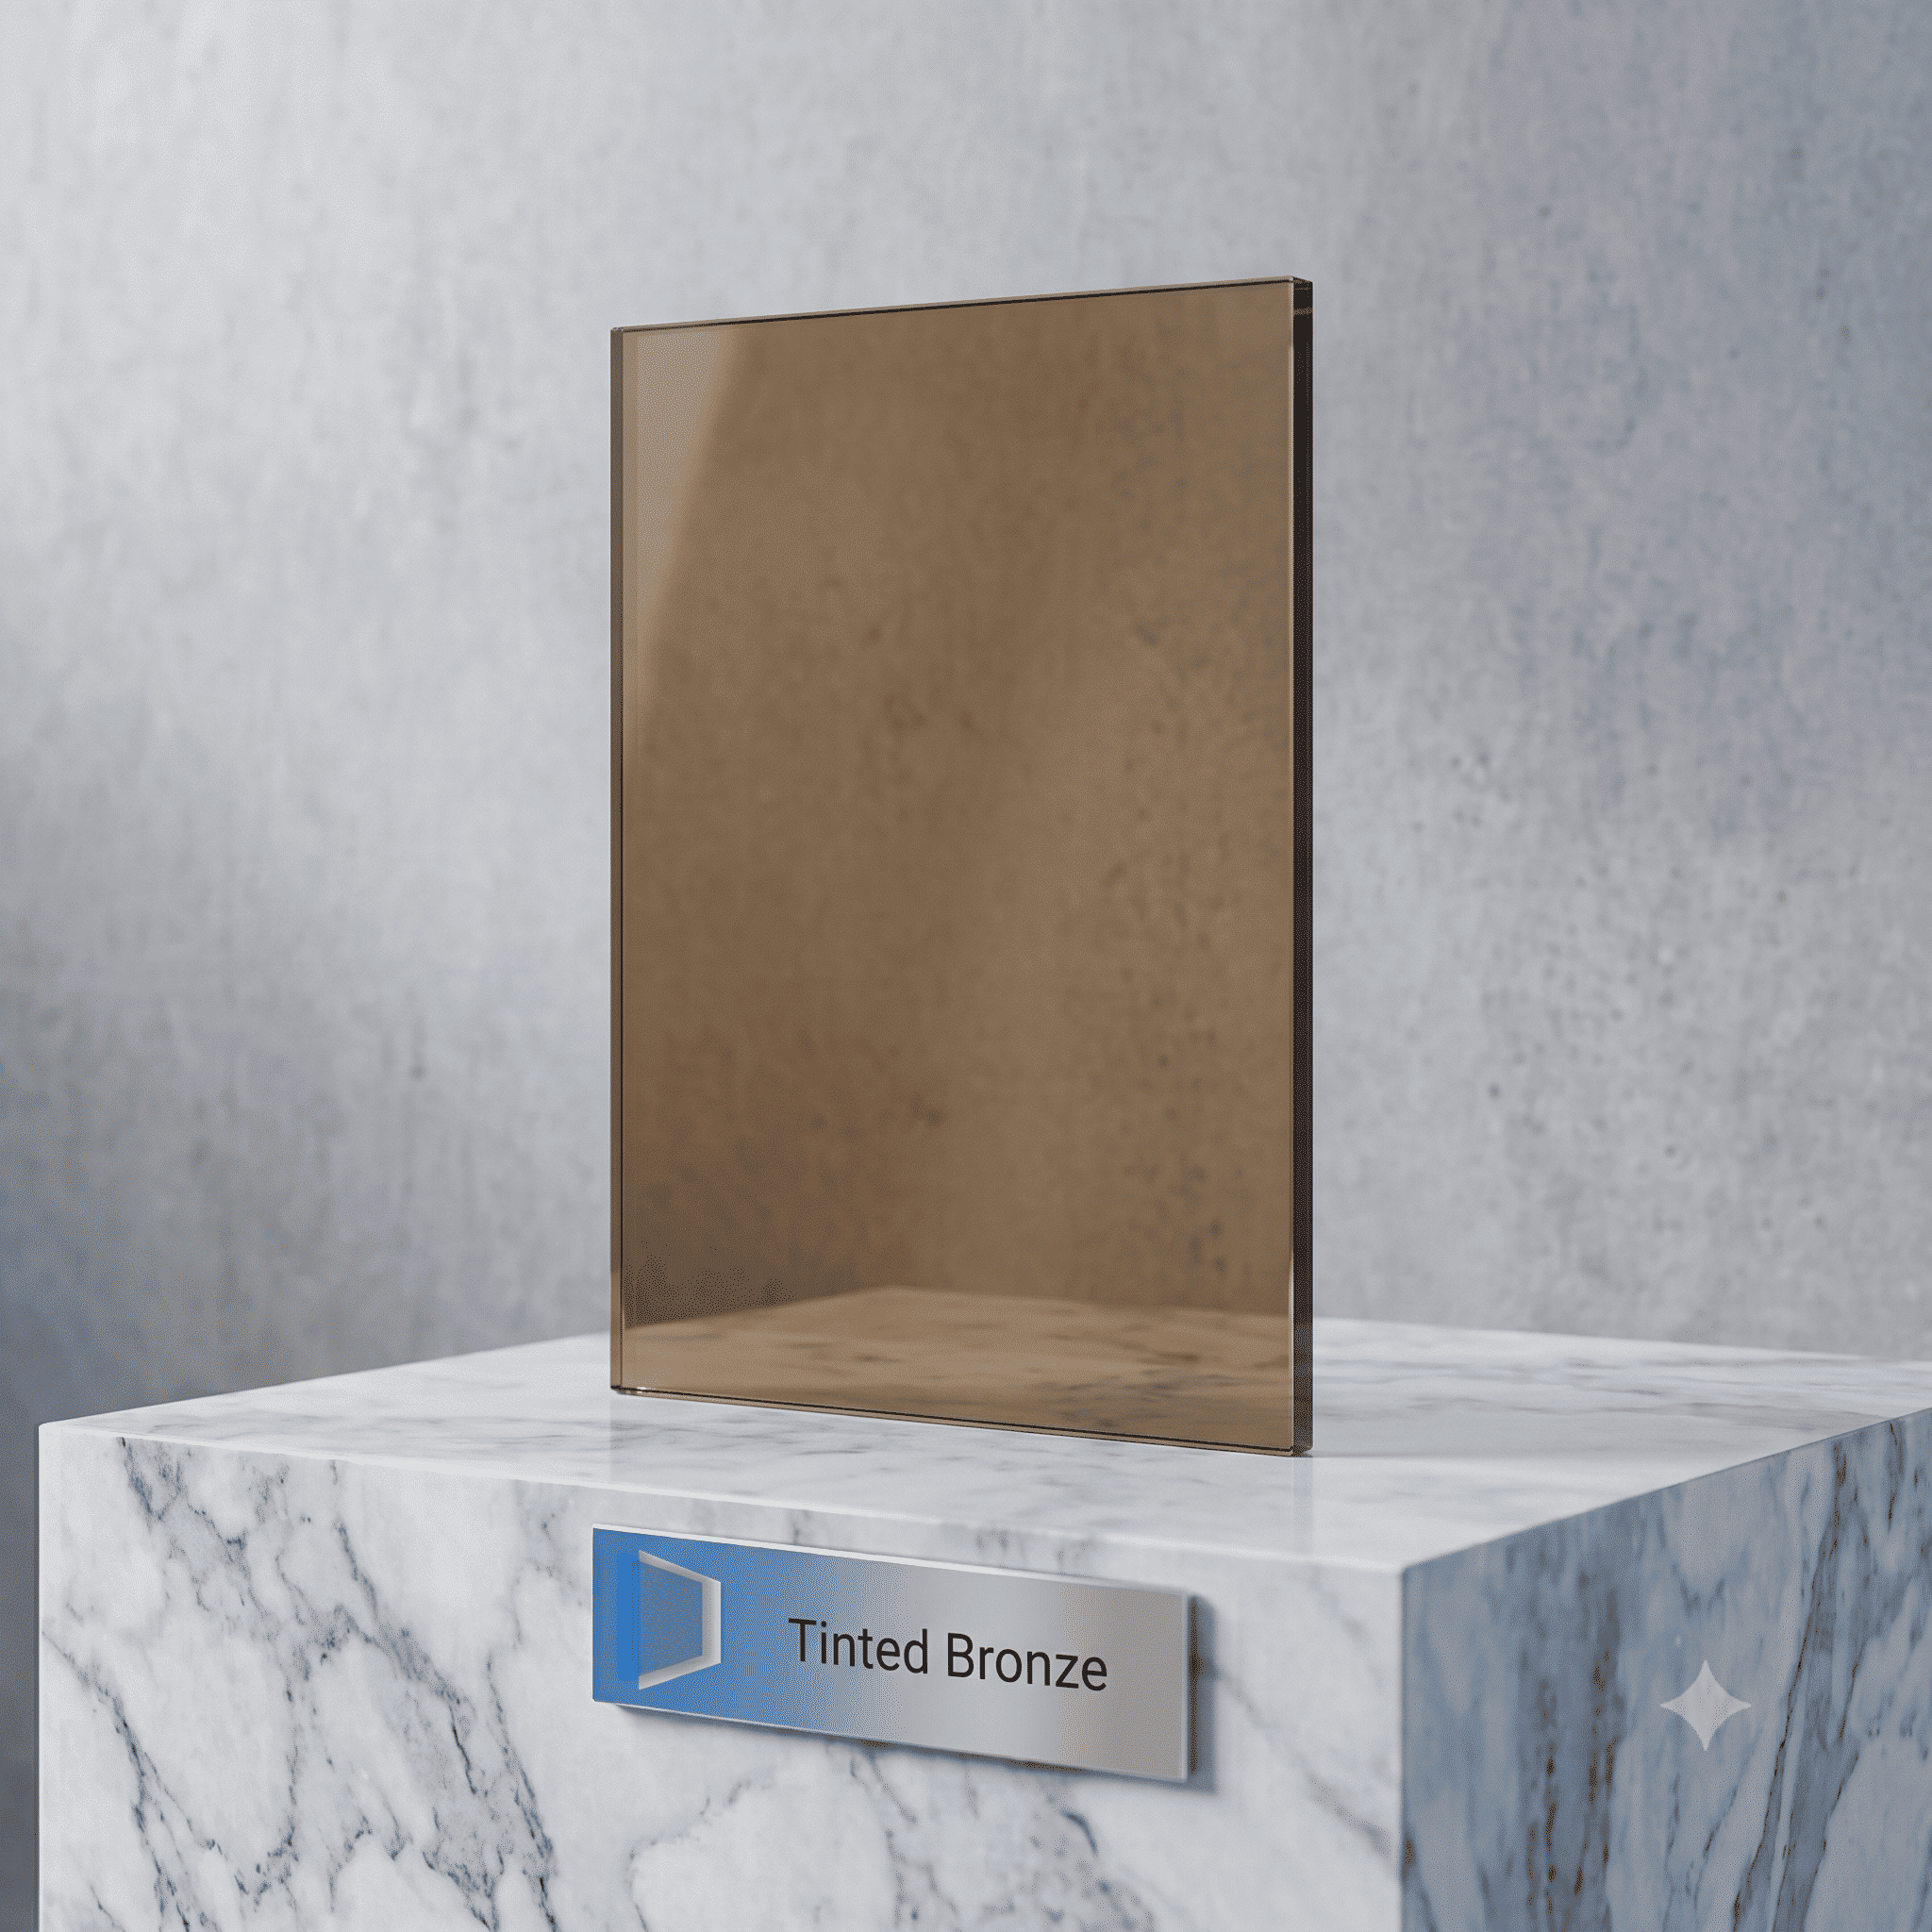
Tinted Bronze
Offers a warm, earthy tone that pairs beautifully with wood accents, brass hardware, and upscale hospitality environments.
Partition Glass Specifications
Safety & Compliance
- Material: Tempered or Laminated Safety Glass
- Impact Resistance: Built for commercial & home traffic
Sizes & Layouts
- Customization: Cut exactly to your track/channel
- Layouts: Inline walls, 90-degree corners, door cutouts
Edges & Finishes
- Edges: Flat Polished for seamless butt-glazing
- Styles: Clear, Frosted, Low-Iron, Tinted
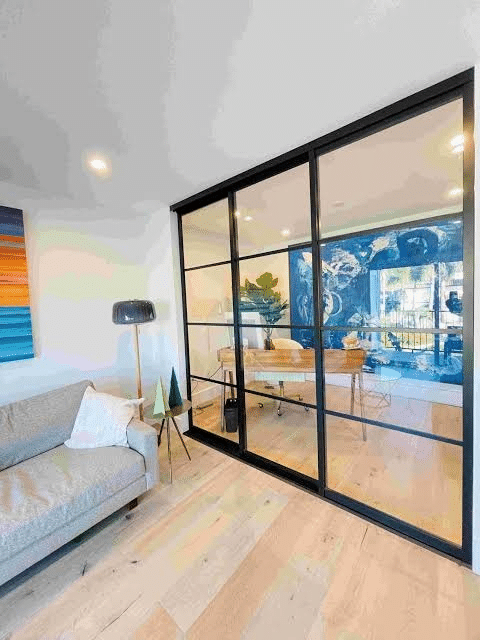
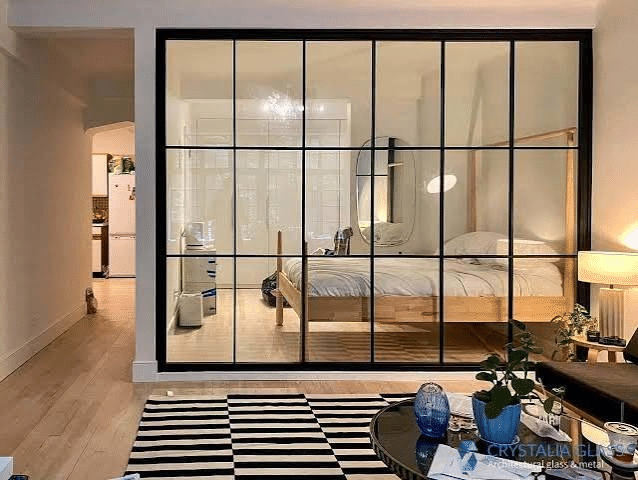
Real-World Partition Projects
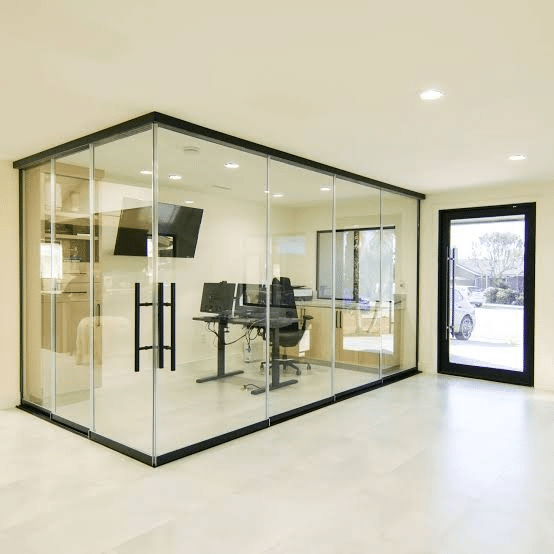
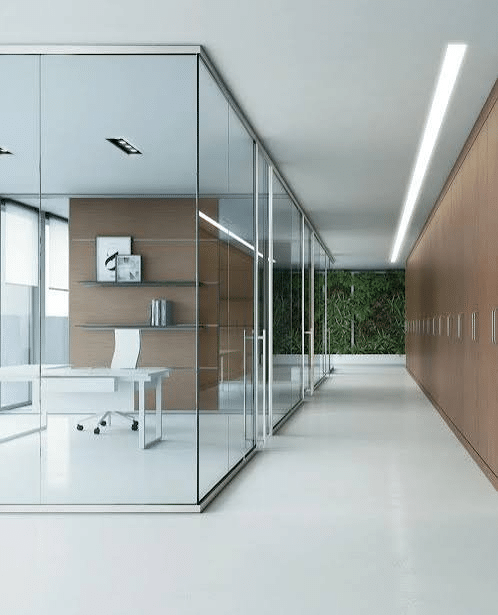
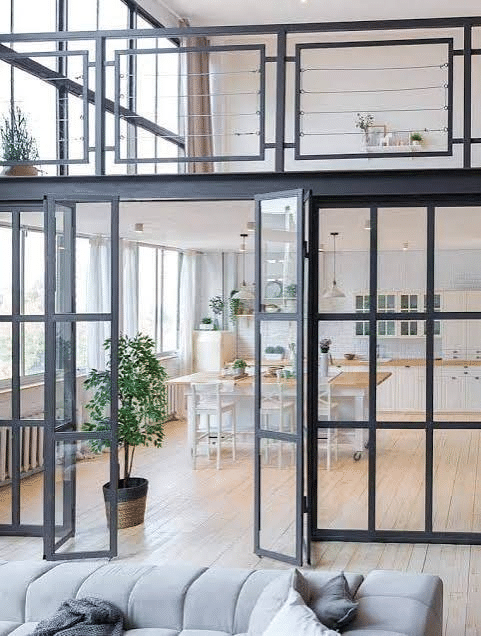
Available Thicknesses
Interior partitions require specific thicknesses to ensure rigidity, especially in frameless applications. We offer the perfect structural thicknesses tailored for both residential and commercial spaces.
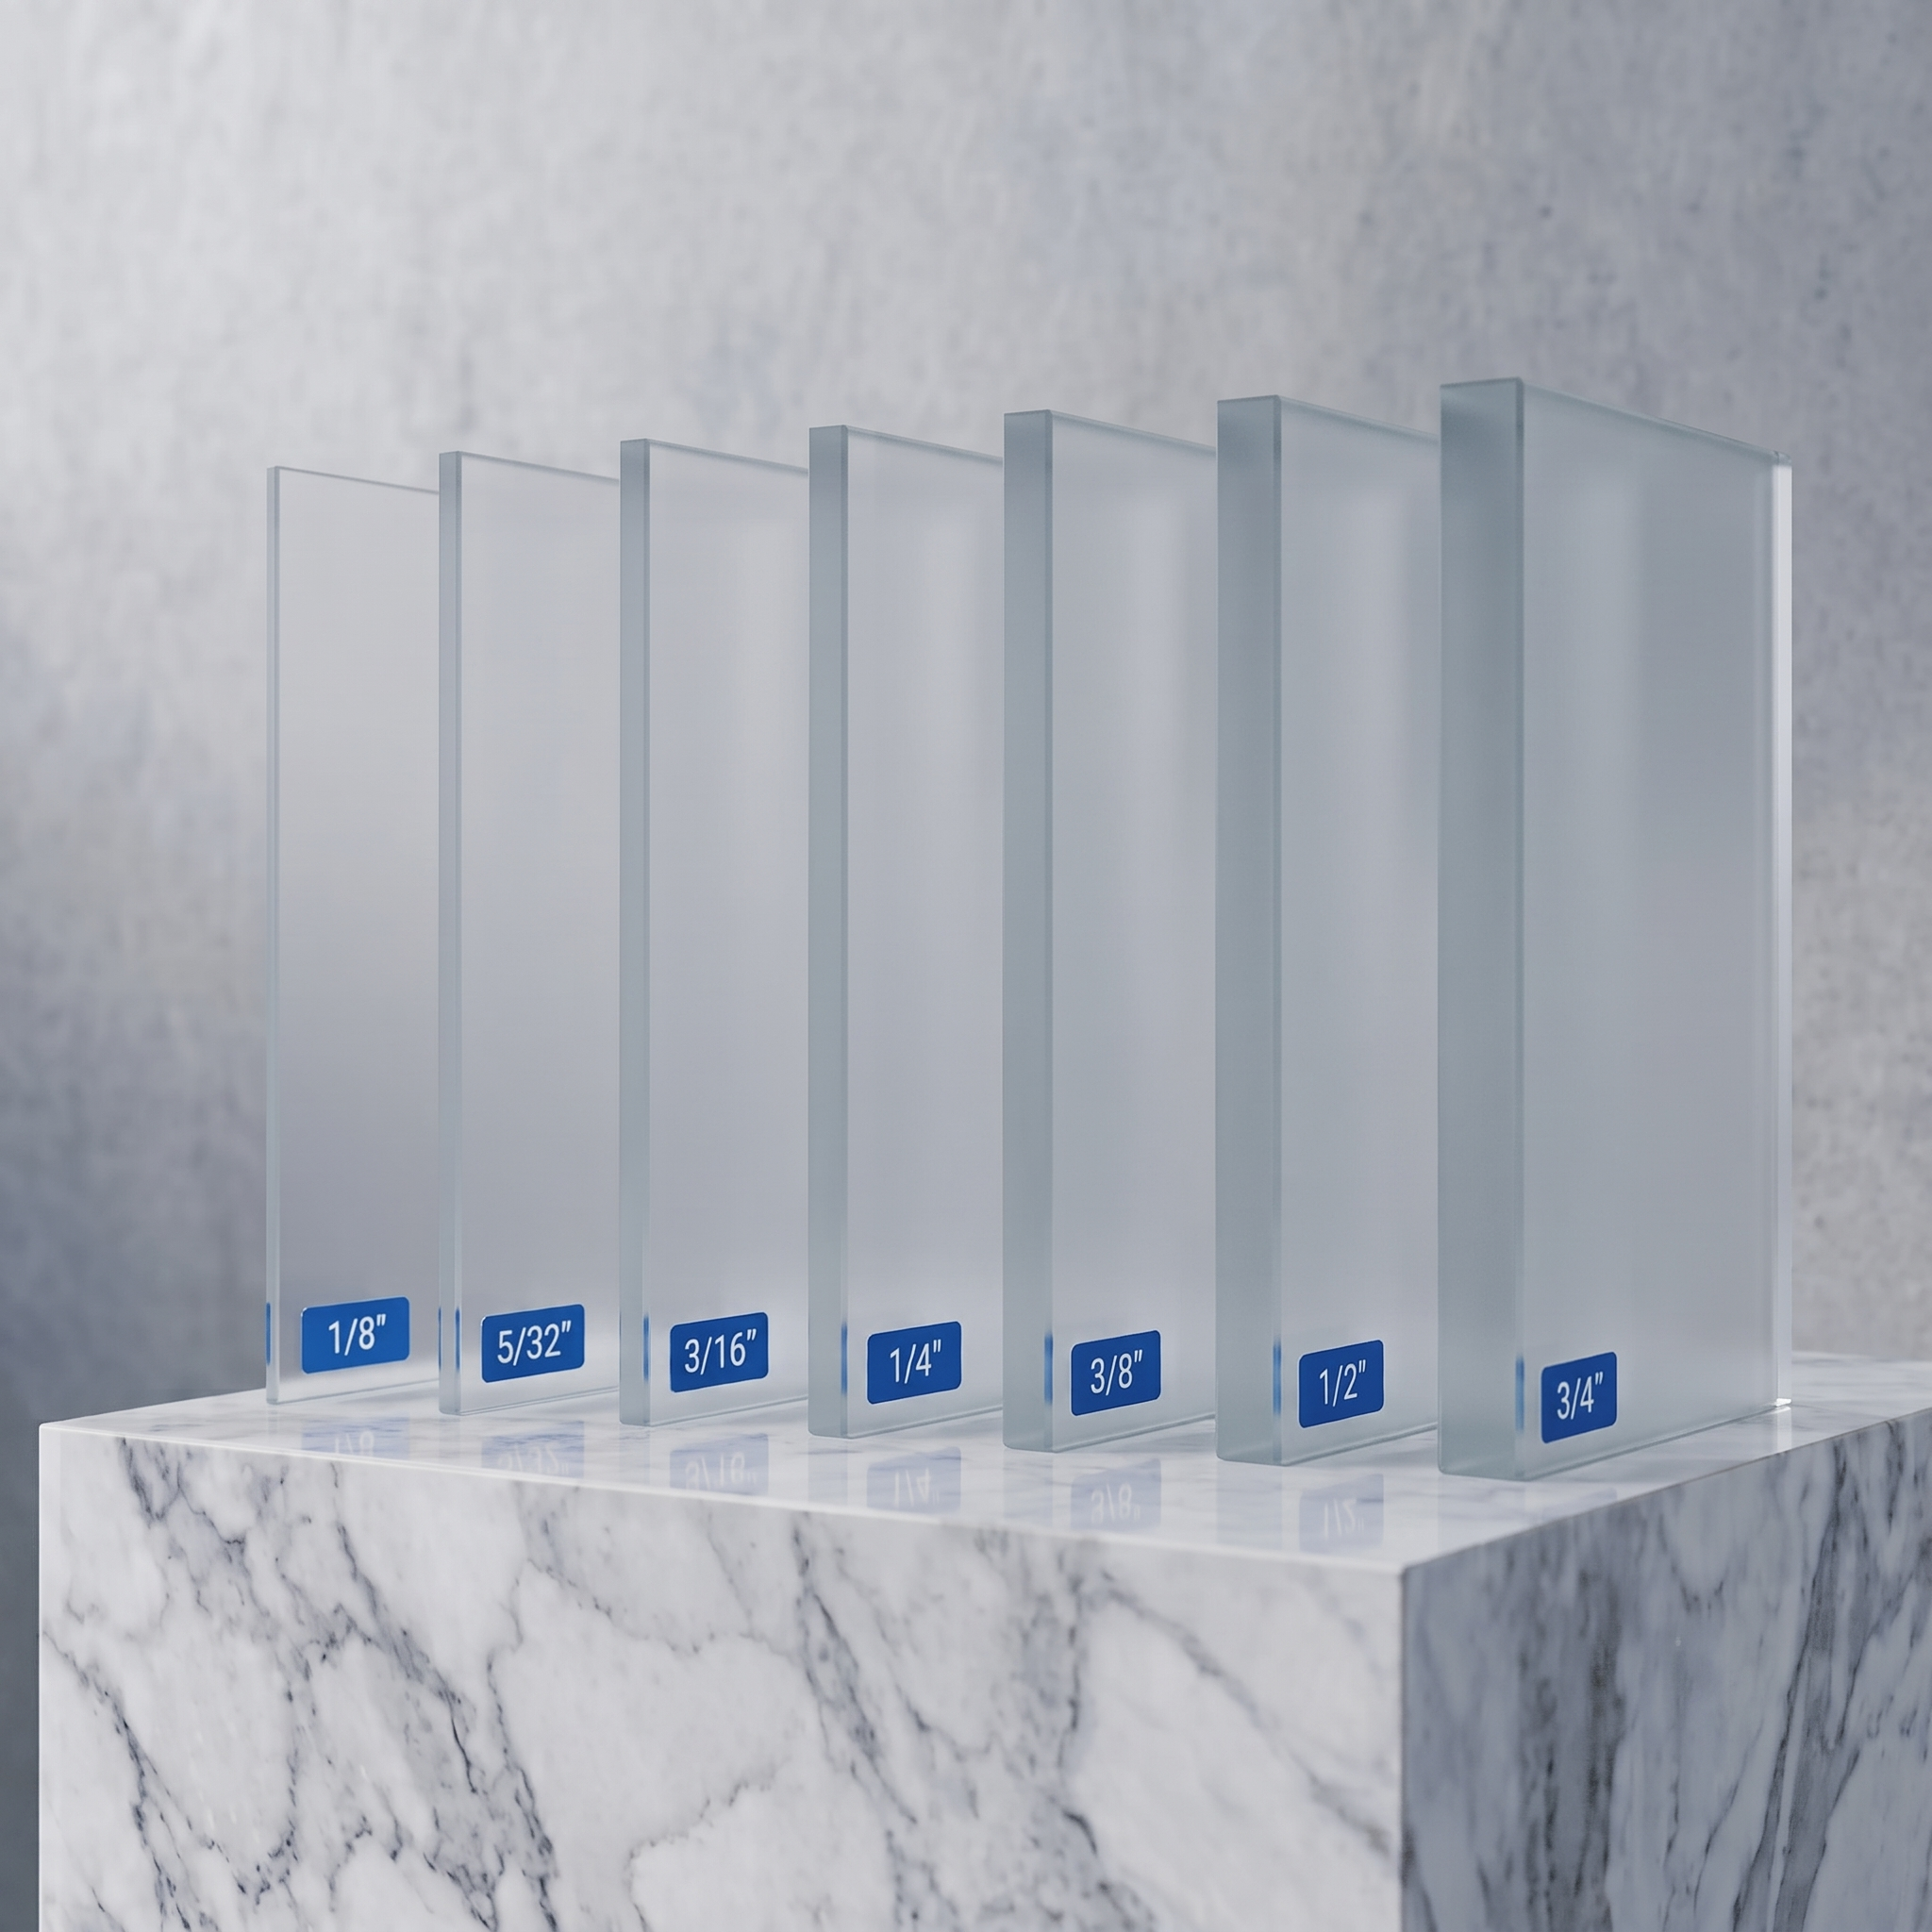
1/4″ Thick
Ideal for fully framed partitions, interior windows, and grid-style dividers where the metal or wood framing fully supports the glass.
3/8″ Thick
The industry standard for frameless walls. Provides substantial structural stability for standard office fronts and home gyms.
1/2″ Thick
The ultimate in luxury and acoustics. Best for tall floor-to-ceiling spans, heavy structural walls, and reducing sound transmission.
Available Glass Edges
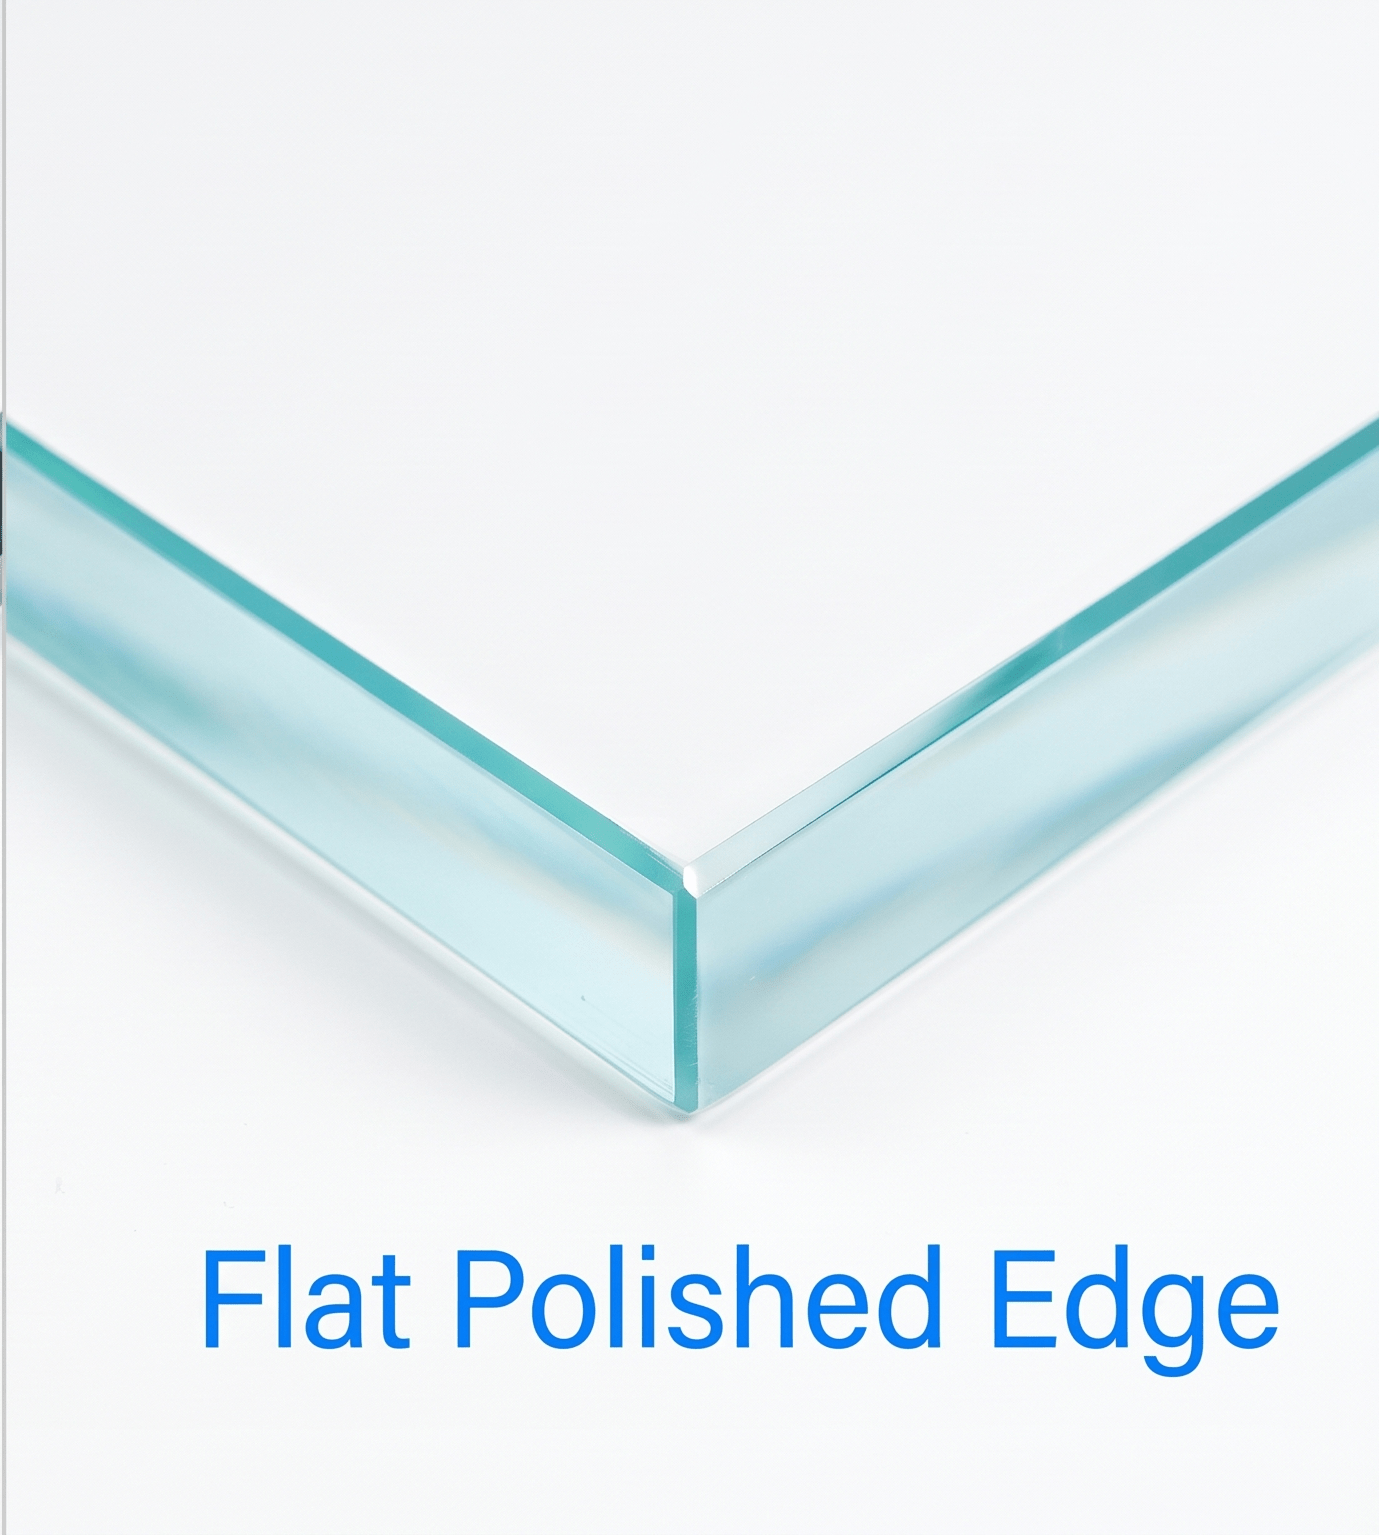
Flat Polished Edge
The undisputed standard for frameless partitions. It provides a perfectly smooth, safe edge—crucial for “butt-glazing” where two glass panels meet side-by-side.
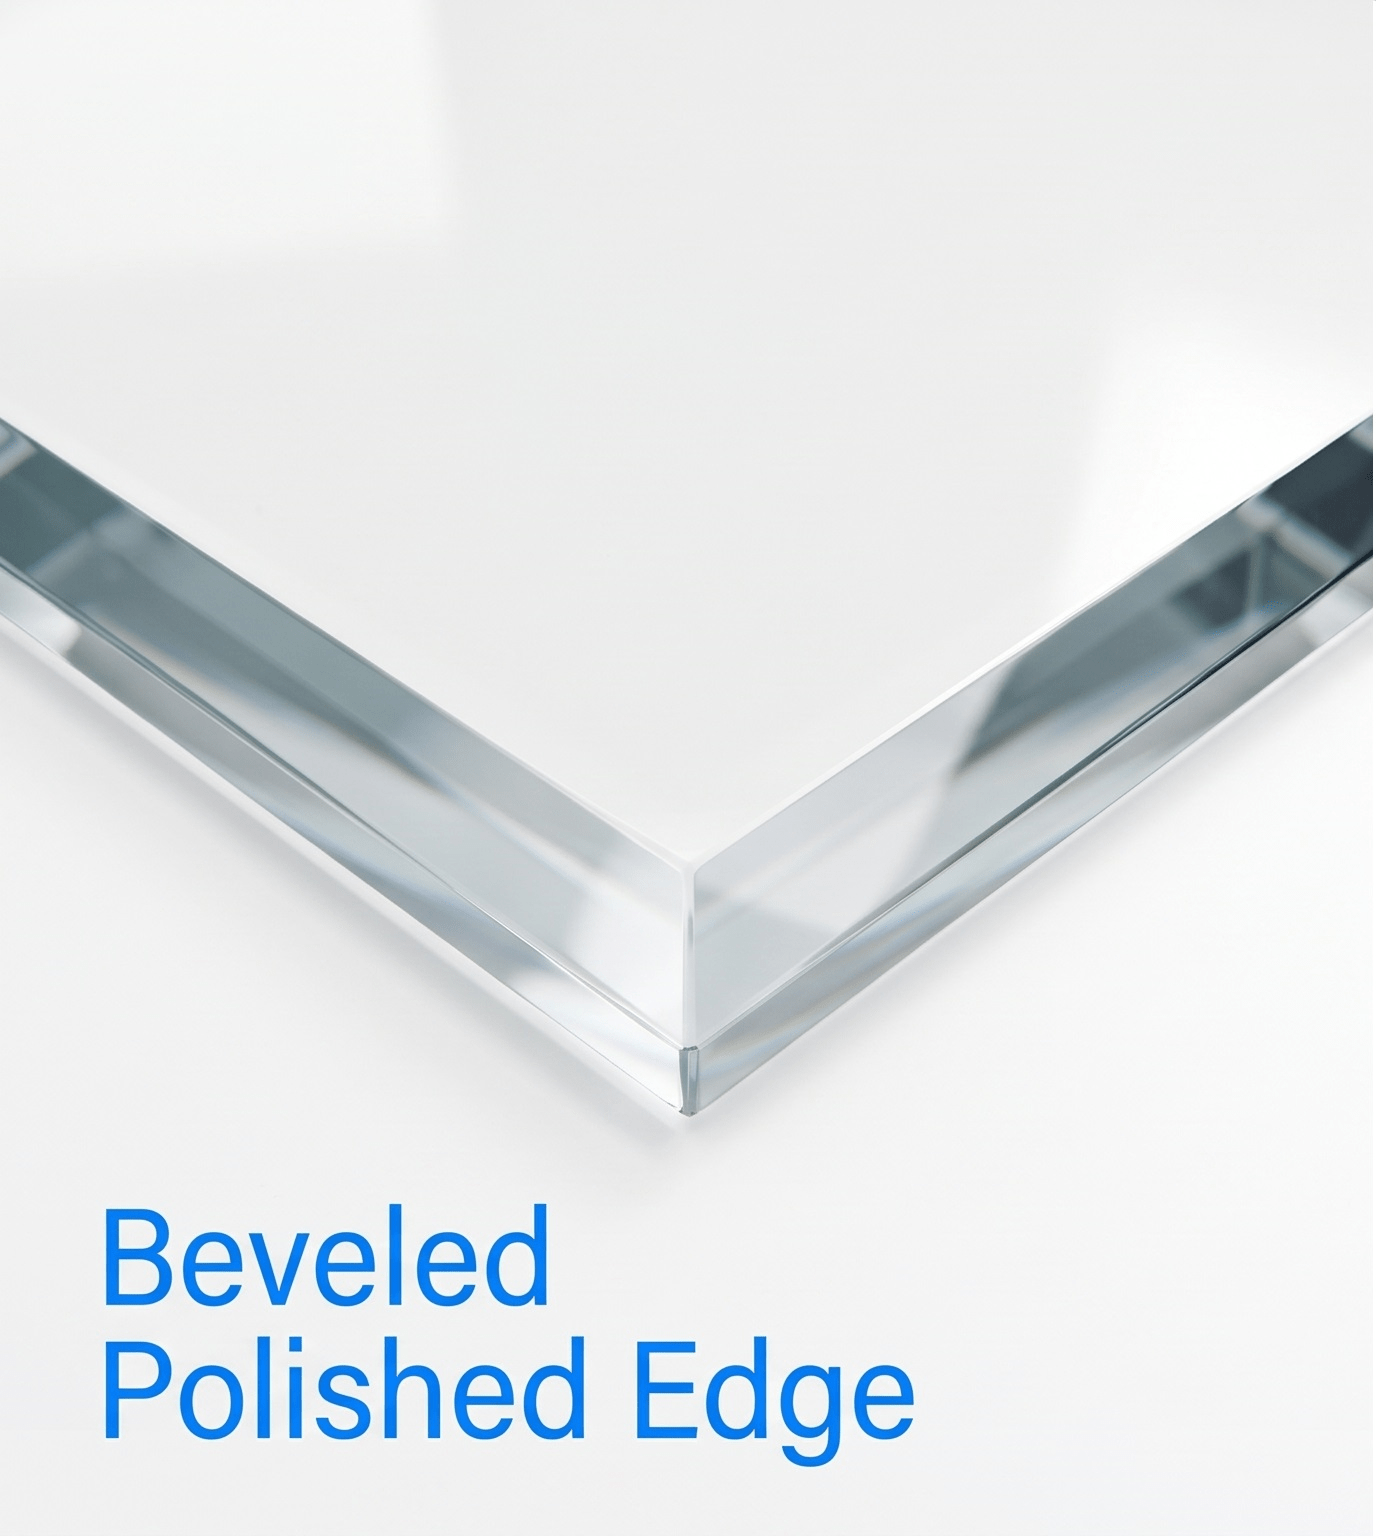
Seamed Edge (Sanded)
A lightly sanded edge safe for handling. This is the most cost-effective option if all four sides of the glass will be fully hidden inside a deep metal U-channel or frame.
Extra Options & Customizations
Whether you are hanging a glass sliding door or securing fixed panels with patch fittings, we provide precision drilled holes and notches so your glass is installation-ready.
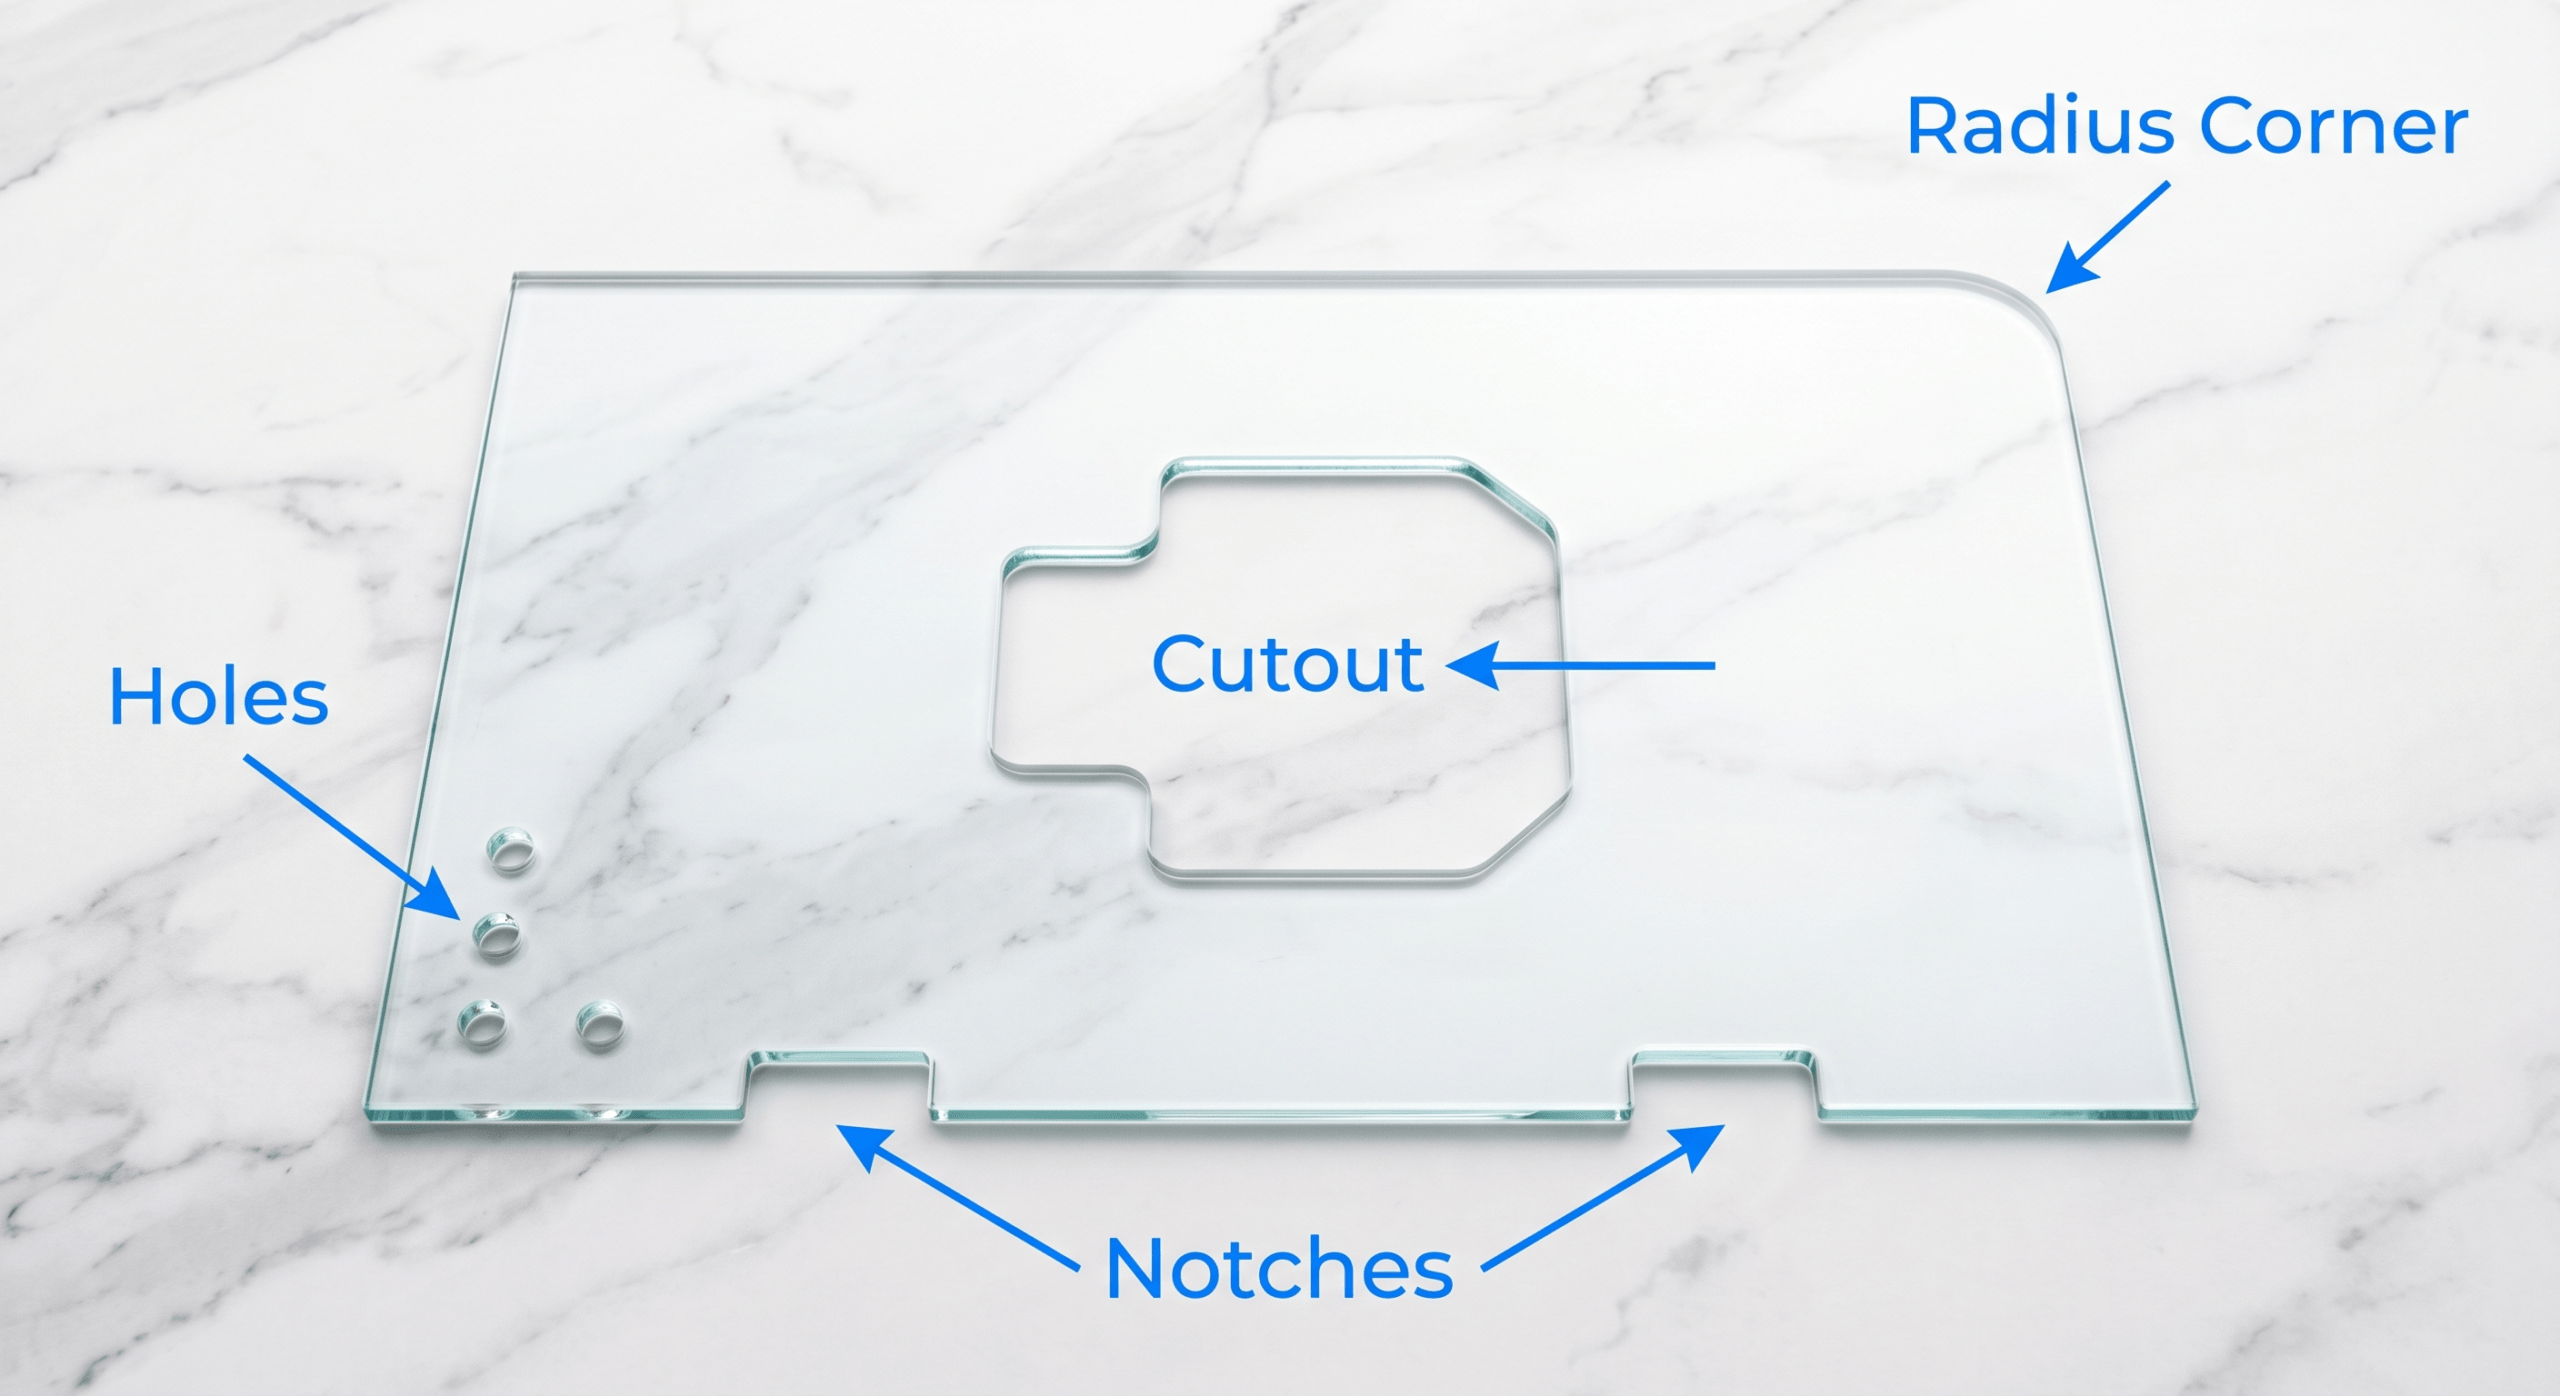
Precision CNC Fabrication
Important Note: Tempered safety glass cannot be cut, drilled, or altered after the manufacturing process. All hardware holes and edge notches must be mapped out beforehand.
Precision drilled openings to securely attach large pull handles, sliding barn-door rollers, or specialized hinges.
Custom edge-notching to seamlessly accommodate floor closers, patch fittings, or to route around architectural baseboards.
Smoothly curved corners designed for unique frameless entries or exposed, high-traffic walkway edges.
How To Measure For Partitions
Measuring for floor-to-ceiling glass walls requires precision, as drywall and floors are rarely perfectly straight. Follow these guidelines for a flawless fit.
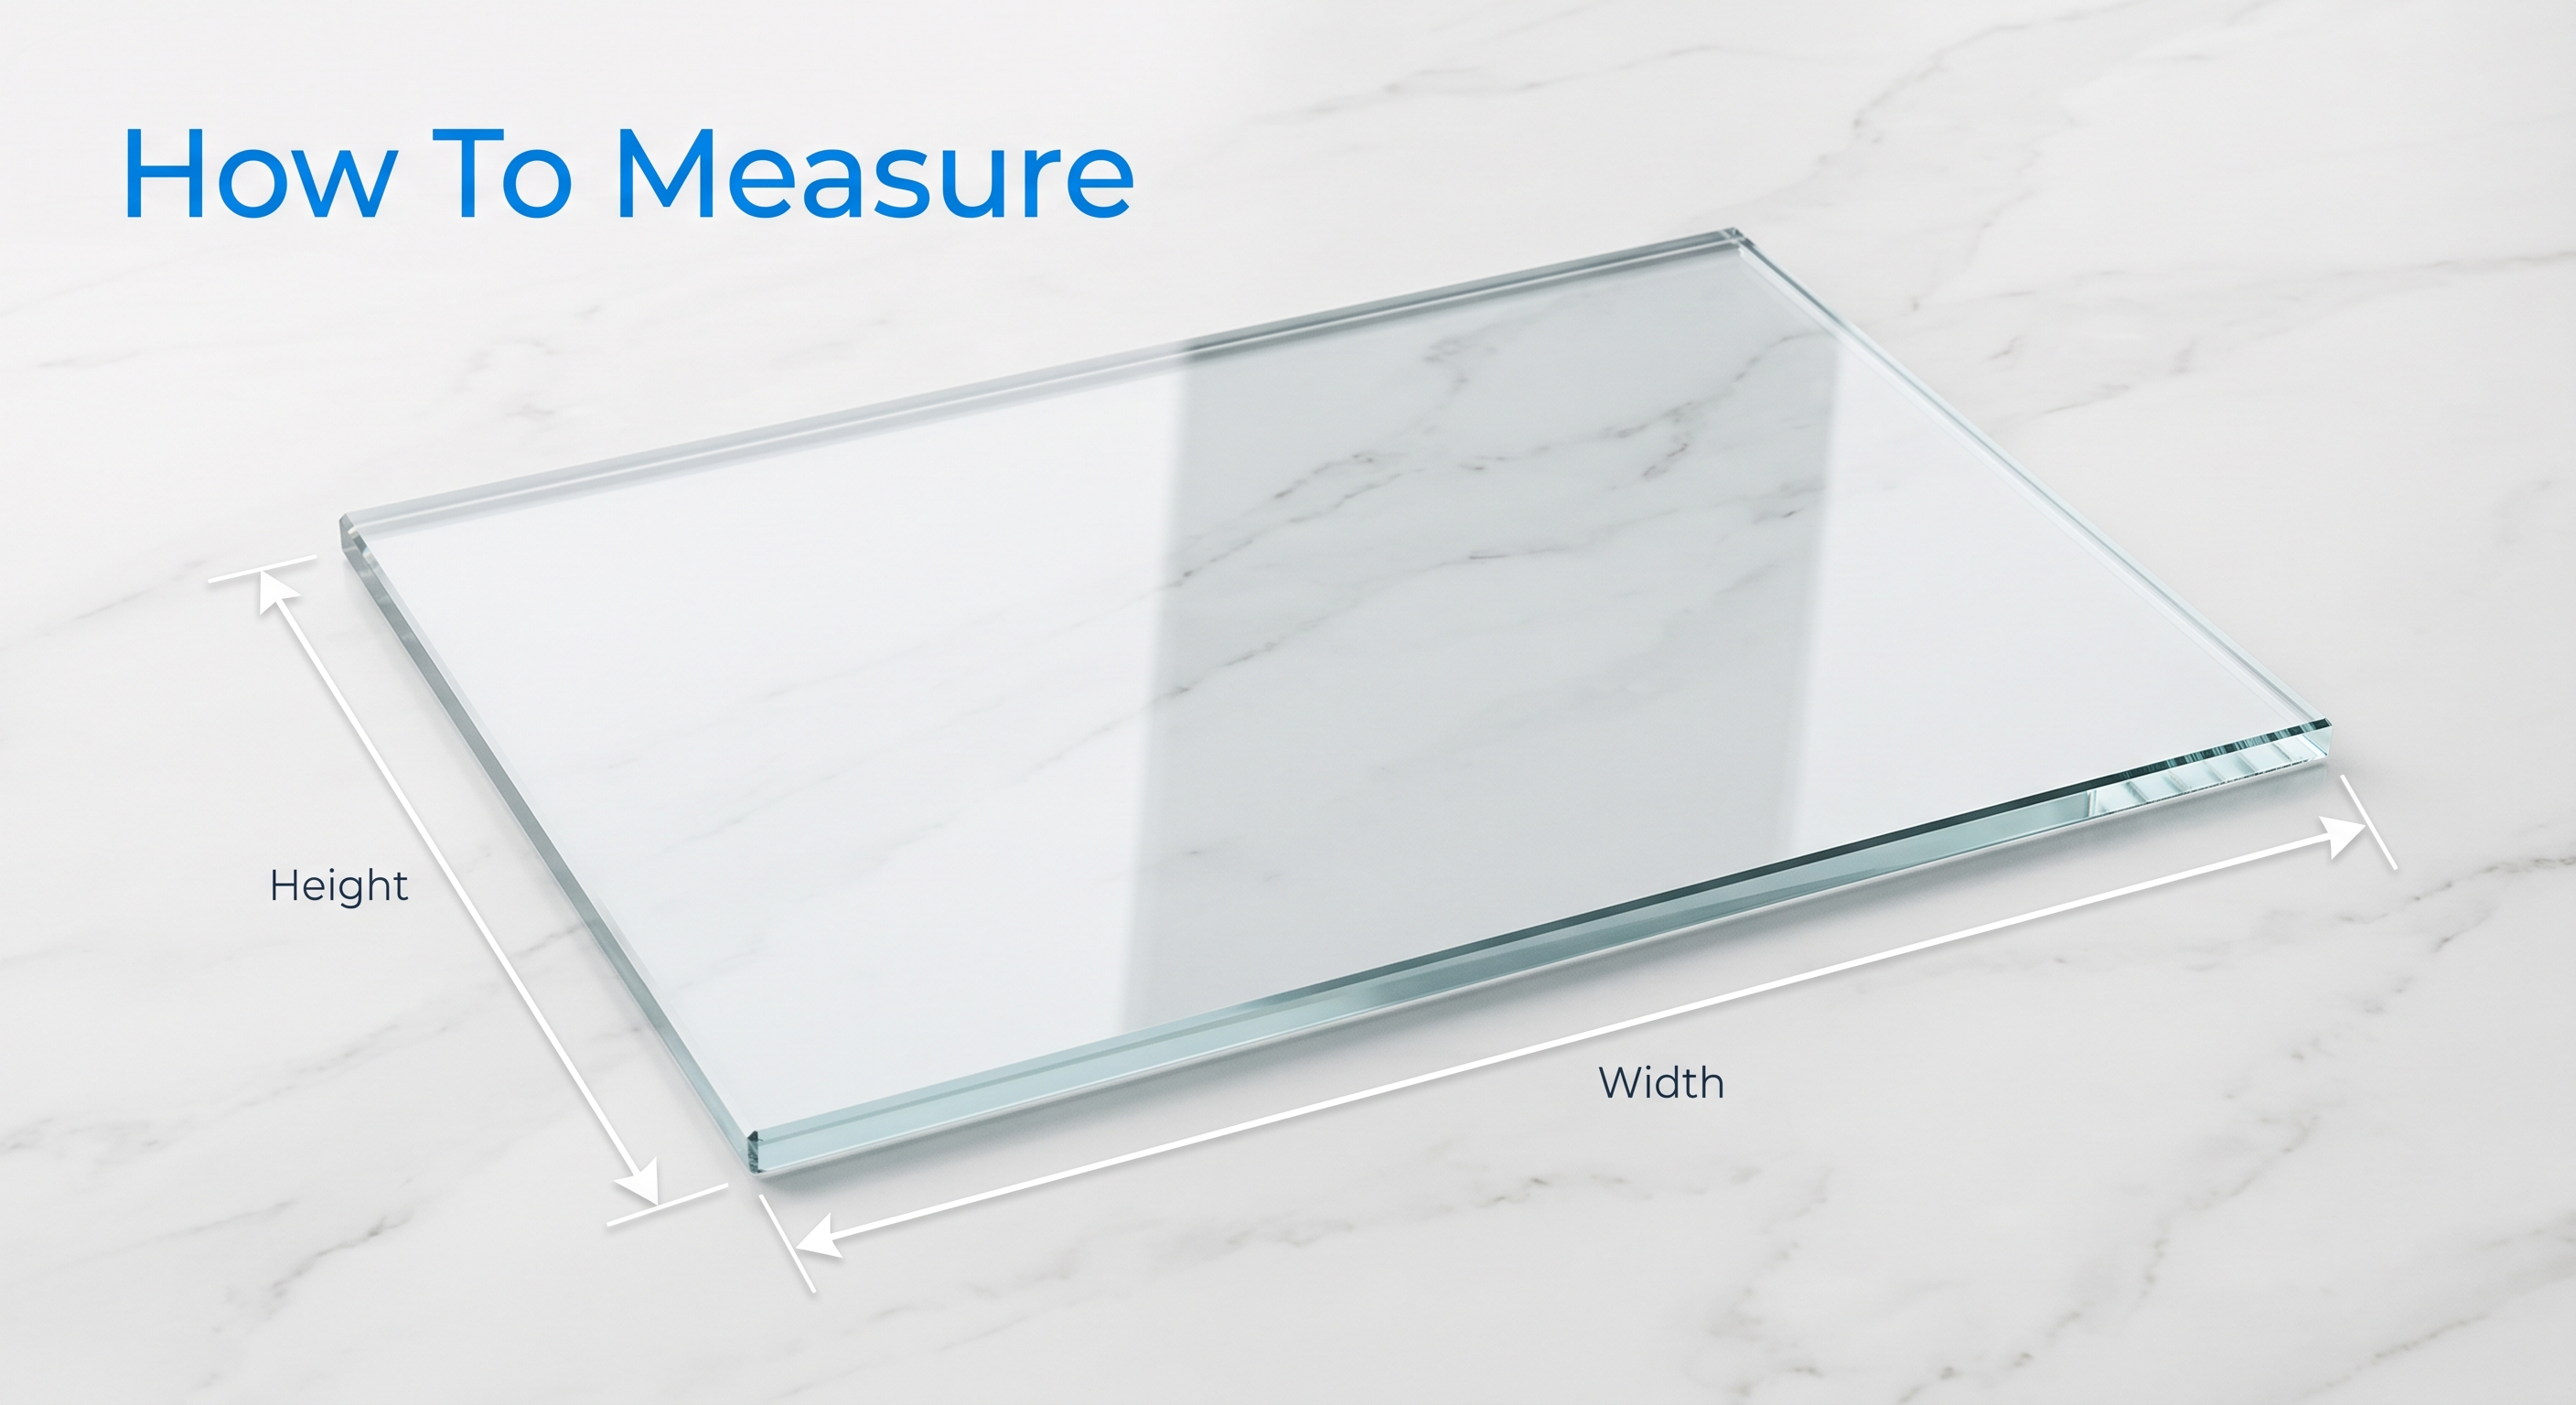
Check Out-of-Plumb
Measure the total width and height of your opening in three different spots (top, middle, bottom). Always base your glass size on the smallest measurement.
Account for Hardware
If using top and bottom U-channels, you must manually deduct clearance space so the glass can be lifted into the top track and dropped into the bottom.
Use a Metal Tape
Never use flexible cloth tapes. Ensure your rigid metal tape is held perfectly straight and level across large spans.
Submit in Inches
To ensure a streamlined, error-free manufacturing process across our USA facilities, please submit all final dimensions in standard inches.
Why Choose Glass Mirror Pro?
- ✓ Exact custom-cut sizes tailored to your unique floor plan
- ✓ Premium tempered safety glass built for commercial & home traffic
- ✓ Fast, secure nationwide delivery direct to your job site
- ✓ Wide variety of frosted, clear, and tinted architectural options
- ✓ Avoid expensive local glass shop markups by ordering direct
Perfect For
Frequently Asked Questions
What is the best thickness for a frameless glass partition?
For true frameless walls and office fronts, 3/8″ (10mm) is the industry standard. It provides excellent structural stability without feeling too heavy. For spaces needing more sound reduction or taller ceilings, 1/2″ (12mm) is highly recommended.
Are glass partition walls soundproof?
While no glass is 100% soundproof, installing 3/8″ or 1/2″ glass significantly dampens office noise and chatter. For maximum acoustic performance, ensure your top and bottom tracking systems are well-sealed.
Does interior glass need to be tempered?
Yes. Any floor-to-ceiling glass panel must be tempered safety glass (or laminated) to comply with modern building codes and protect occupants from severe injury if someone falls into it.
How is frameless glass connected together?
If you have a wide opening requiring multiple panels, they are typically installed using “butt-glazing.” The flat polished edges of two panels are placed side-by-side with a tiny gap, which is then filled with clear structural silicone or a poly-carbonate H-channel.
Can you drill holes for glass sliding doors?
Yes! Our CNC cutting capabilities allow us to precision-drill holes to accommodate the rollers, stoppers, and pull handles required for modern glass sliding door hardware.
What is the turnaround time?
Most custom architectural glass partition orders are manufactured, tempered, and shipped within 9–11 business days.
Customer Reviews
“We separated our home gym from the living room using these panels. The 3/8 inch glass blocks the noise but keeps the house looking huge.”
– Sarah K.
“Ordered frosted panels to create a small private conference room in our open office. The flat polished edges lined up perfectly for silicone joints.”
– Jason M.
“Way more affordable than commercial glass suppliers. Custom cut exactly to my track measurements and delivered on a very secure pallet.”
– Helena R.
Custom Glass Partition Walls & Room Dividers
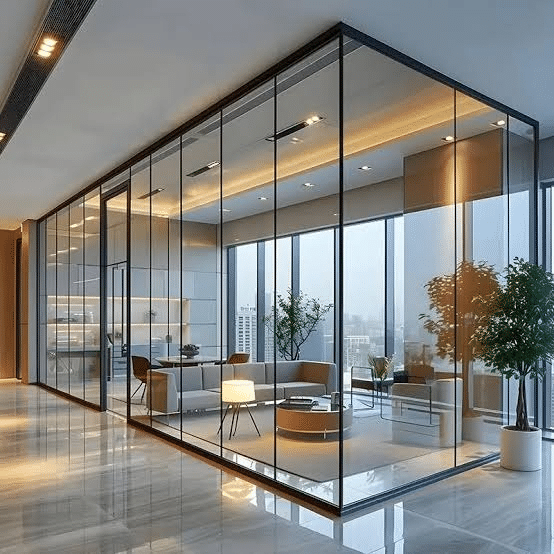
Open-concept layouts are beautiful, but sometimes you need distinct zones for privacy, focus, or organization. Whether you are redesigning a corporate workspace or separating a residential living area, our custom glass partition walls provide the perfect balance. They create distinct, quiet spaces without sacrificing natural light or making rooms feel cramped.
Manufactured and securely shipped right here in the USA, our premium architectural glass is cut to your exact specifications to ensure a flawless fit for your unique floor plan.
Modern Glass Office Partitions
In a bustling corporate environment, balancing collaboration with privacy is a constant challenge. Standard drywall makes an office feel small and dark, while completely open floor plans can be loud and distracting.
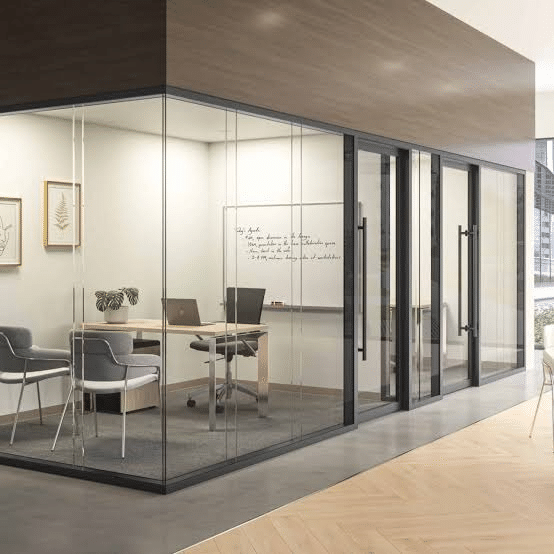
Installing glass office partitions is the ultimate modern solution. A sleek glass partition effectively blocks out office noise and creates private meeting rooms or individual offices, all while allowing sunlight to flow freely across the entire floor. The result is a brighter, more welcoming, and highly productive work environment.
Residential Glass Room Dividers
Glass walls aren’t just for commercial spaces. If you live in a studio apartment, loft, or an open-concept home, creating separate living areas can be tricky.
Our glass room dividers are an incredibly elegant way to break up your square footage. Use a stylish glass divider to separate your home office from your living room, or to create a distinct dining area without blocking your windows. Unlike solid walls, a glass divider maintains the airy, spacious feel of your home while defining each room’s specific purpose.
Premium Glass Wall Panels Tailored to You
Because partition systems cover large surface areas, safety and structural integrity are paramount. We fabricate our glass wall panels using heavy-duty, premium tempered or laminated safety glass. This ensures your partitions are not only visually stunning but exceptionally durable and compliant with standard building codes.
From crystal-clear standard glass to frosted options for maximum privacy, we provide exact cuts for any framing system or track hardware you plan to use.
Ready to transform your layout?
Forget restrictive, one-size-fits-all dimensions. Input your exact measurements, choose your preferred glass thickness and finish, and order your custom glass partitions today. Enjoy reliable, secure shipping straight to your home or job site anywhere in the United States!
Reviews
There are no reviews yet.