

The Ultimate Guide to Standard Door Sizes: Find the Perfect Fit
Published by Glass Mirror Pro | Expert Glass & Mirror Solutions
Whether you are framing a brand-new home, renovating a master bathroom, or looking to replace an old, drafty patio slider with a stunning new glass installation, understanding standard door sizes is absolutely crucial. Knowing the industry-standard measurements ensures that you can easily move furniture, maintain building code compliance, and avoid the high costs of modifying your home’s structural framing. In this comprehensive guide, we will break down the exact dimensions you need to know for interior, exterior, and glass patio doors.
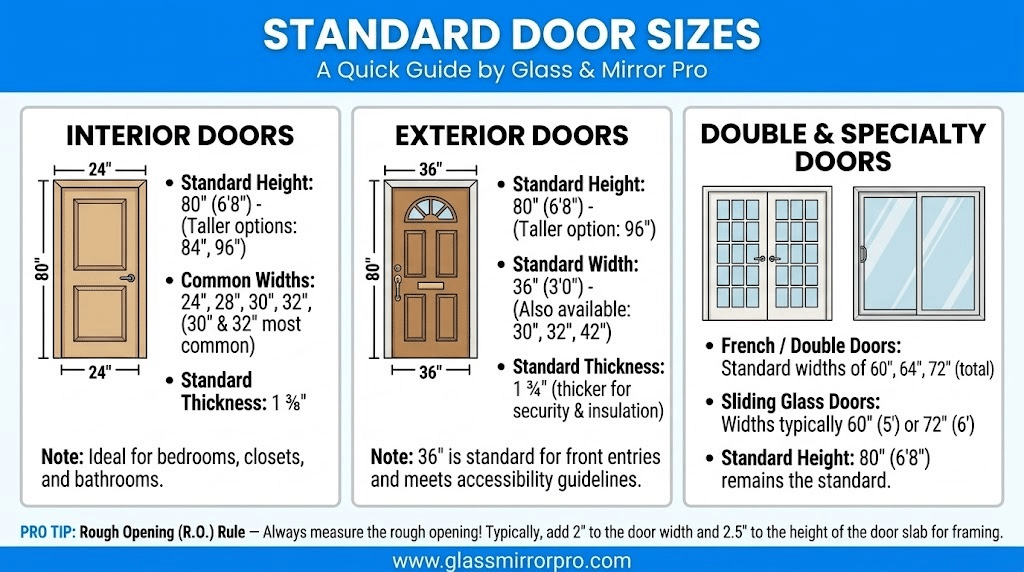
Visual Guide: Standard Door Dimensions
1. Standard Interior Door Sizes (Bedrooms & Bathrooms)
Interior doors provide privacy and separate the living spaces inside your home. The universal standard height for all interior doors is 80 inches (6 feet, 8 inches). However, the width can vary depending on the room’s purpose. The most common standard interior door widths are 28, 30, and 32 inches. It is important to note that if you are designing a home for accessibility, the Americans with Disabilities Act (ADA) requires a minimum clear width of 32 inches, which usually means installing a 34-inch or 36-inch door to account for the space the door takes up when open.
2. Standard Exterior Door Sizes (Front & Back Entry)
Your front entry door serves as the focal point of your home’s facade and is subject to strict building regulations for emergency egress and security. According to the International Residential Code (IRC), the primary exterior door must be a minimum of 36 inches wide and 80 inches tall. This spacious 3-foot width ensures that large appliances and moving boxes can pass through easily. While 80 inches is the standard height, many modern luxury homes feature grand entry doors that reach 96 inches (8 feet) tall for a more dramatic, upscale look.
3. Sliding Glass and French Door Standards
When it comes to bringing natural light into your living room or kitchen, glass patio doors are the premium choice. A standard 2-panel sliding glass door typically measures 72 inches wide (6 feet) and 80 inches tall. If you have a larger wall opening, 3-panel and 4-panel systems can span up to 12 or 16 feet wide. French doors (double doors that swing open) commonly fit into a 60-inch or 72-inch wide opening. Knowing these glass-specific standards is vital before ordering custom-cut replacement glass panes or full unit replacements.
4. The “Rough Opening” Rule for Installations
When shopping for a new door, you are generally looking at the measurement of the “door slab” itself. However, your wall needs a slightly larger hole, known as the rough opening, to accommodate the door frame (jamb) and allow room for the installers to level the unit. As a golden rule of construction, your rough opening should be 2 inches wider and 2 to 2.5 inches taller than the exact size of the door slab. For example, a standard 36″ x 80″ exterior door requires a rough opening of approximately 38″ x 82.5″.
Transform Your Space with Custom Glass Doors
While standard sizes are perfect for many homes, sometimes your design vision or older architecture requires something unique. Whether you need a standard-sized glass replacement for your patio or a completely custom-cut frameless shower enclosure, the experts at Glass Mirror Pro have you covered with precision cutting and premium hardware.



Leave a comment