
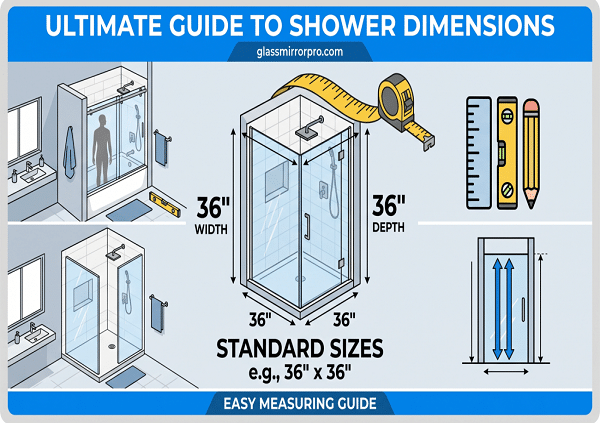
Standard Shower Dimensions & Glass Guide
Planning your bathroom upgrade requires exact measurements to ensure flawless installation and maximum comfort. Explore standard layouts, safety clearances, hardware finishes, and the proper way to measure for a perfect fit.
Your Quick-Reference Visual Guide

1. Common Layouts & Function
Bathtub Alcove Shower
Dimensions: 60″ x 30″
Replaces a standard bathtub alcove. This layout utilizes modern sliding doors to maximize space and provide a spacious feel.
Square Corner Shower
Dimensions: 36″ x 36″ (Minimum Standard)
A highly versatile configuration that maximizes space. Ideal for smaller bathrooms and guest suites.
Walk-In Shower (Doorless)
Dimensions: 36″ x 48″ to 60″ (Typical Range)
Features a modern, open aesthetic. It is spacious, entirely doorless, and highly accessible.
Neo-Angle Corner Shower
Dimensions: 36″, 38″, or 42″ (Angled Side Width)
An elegant corner solution that saves floor space by cutting the front angle, while keeping the interior roomy.
2. Key Clearances & Heights
Vertical Measurements
- Glass Enclosure Height: Standard is 72″ – 78″. Custom panels can go higher depending on ceiling height (check local codes).
- Showerhead Height: Approximately 80″ so water flows cleanly over the user without splashing out.
Floor Clearance
- Clear Floor Space: A minimum of 30″ clear floor space is required for ADA and general code compliance.
- Door Swing Arc: Ensure the swinging door area avoids obstructions like toilets and vanities.
3. Glass Types, Hardware & Finishes
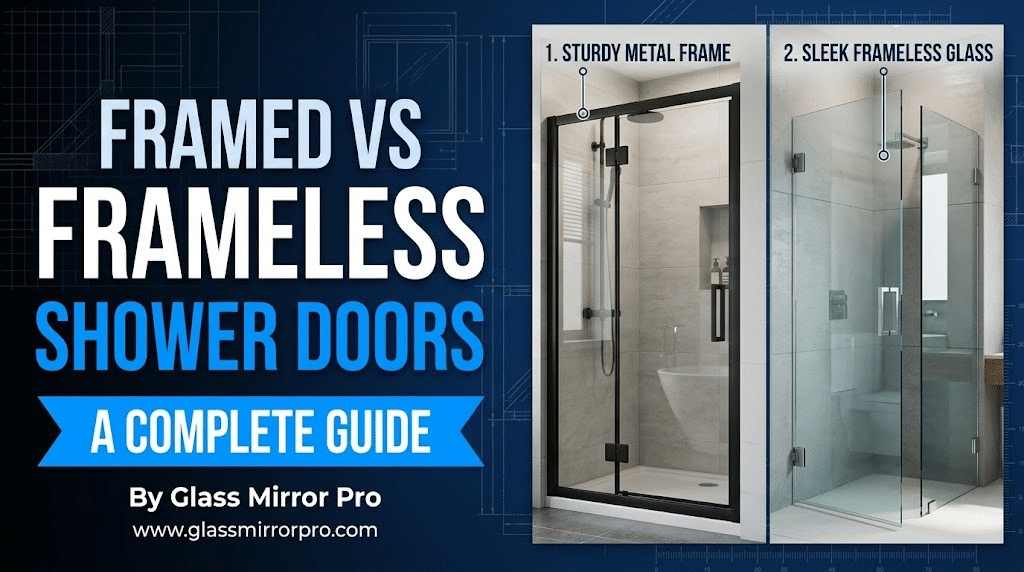
Frameless Glass: Because there is no supporting metal frame, frameless enclosures require thicker tempered glass for strength. Standard options are 3/8″ (10mm) or 1/2″ (12mm).
Framed Glass: Framed units use thinner glass ranging from 3/16″ to 1/4″.
Hardware Components
- Hinges
- Handles
- Clips
- Door Guides
Opening Methods
- Swinging Door (Requires floor clearance)
- Sliding Door (Saves space)
Premium Finishes
- Chrome
- Brushed Nickel
- Matte Black
- Oil-Rubbed Bronze
- Satin Brass
4. How to Measure (Step-by-Step)
Precision is everything. Follow these exact steps to ensure your custom glass fits flawlessly:
- Check Walls are Plumb & Level. Use a high-quality level to ensure straight lines.
- Measure After Tiling & Grout are Finished. Never measure from rough framing. The finished surface is what matters.
- Take Three Width Measurements. Measure the exact width at the Top, Middle, and Bottom.
- Take Three Height Measurements. Measure the height on the Left side, Middle, and Right side.
- Record All Measurements & Consult a Pro.
💡 Expert Tip:
Professional measurement is strongly recommended for accuracy, especially for frameless units, to ensure a perfect fit and finish.
Bring Your Dream Shower to Life
At Glass Mirror Pro LLC, we specialize in delivering precise, high-quality custom glass and premium hardware directly to your door. No matter the layout or complexity, we have the solutions.
Need professional guidance? Call Us Direct:
— Masood, Founder & CEO


Leave a comment